

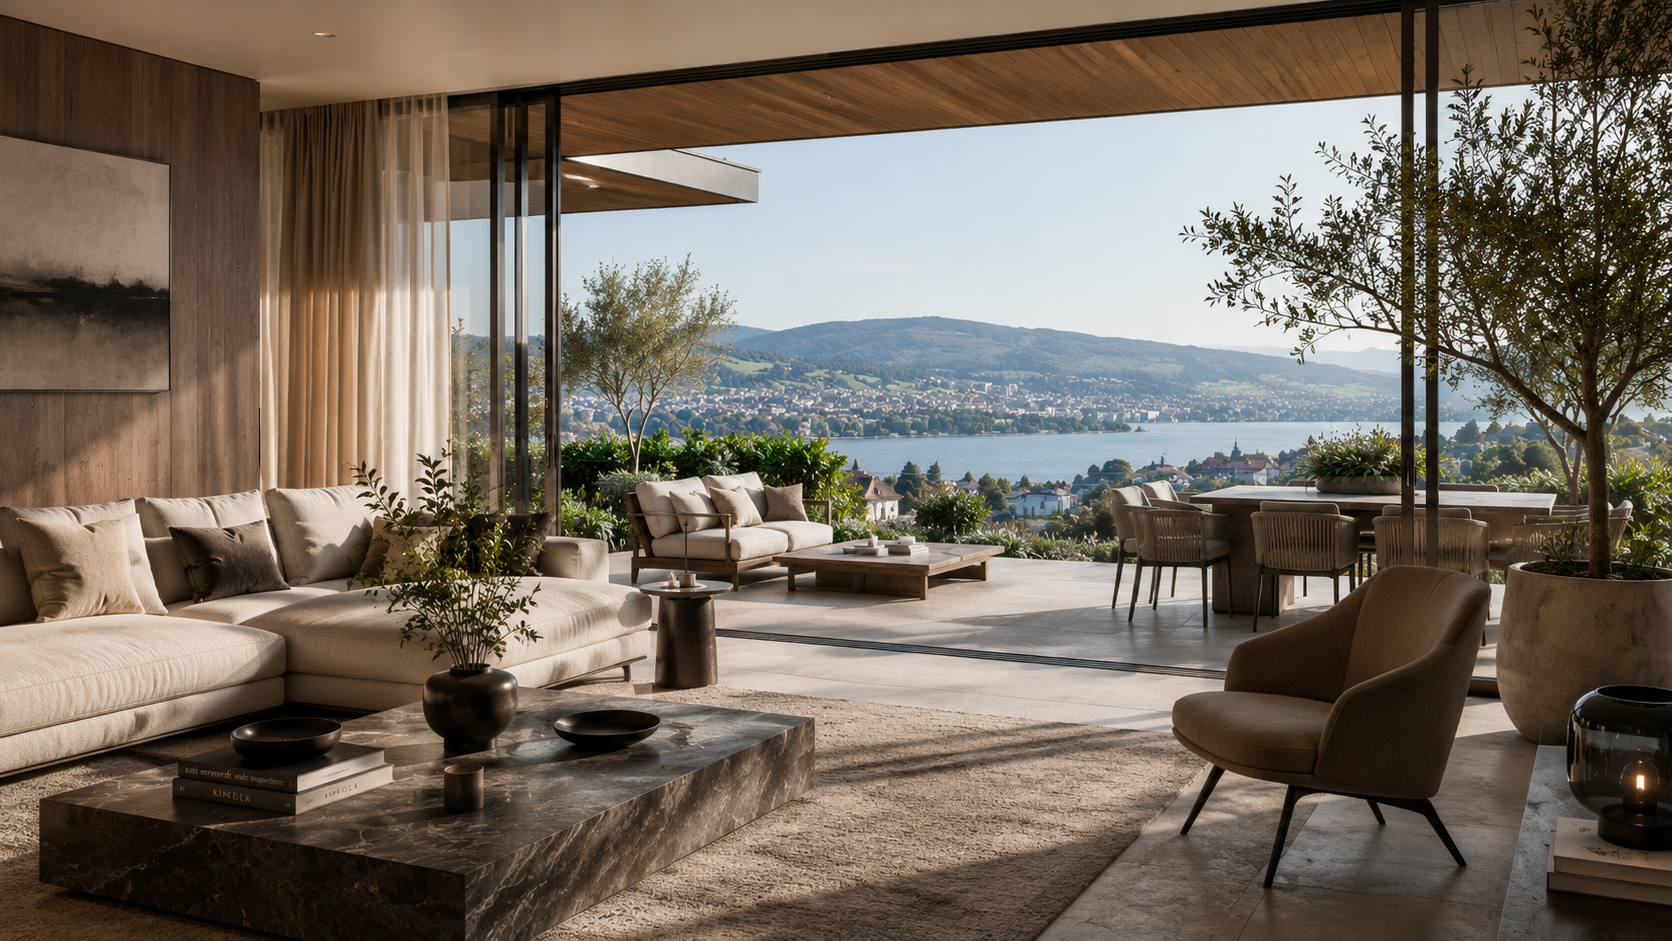
In Zurich, living has a special quality. The lake, the hills, the light and the closeness to nature shape not only the view, but also the feeling of space. Especially in exclusive properties, villas and high-end apartments, true luxury is not created by elegant furniture or precious materials alone. It is created where interior and exterior spaces are naturally connected. A living room does not end at the sliding glass door. A terrace is not merely an additional outdoor area. The garden is not treated as decoration. Everything belongs together: architecture, landscape, light, material and atmosphere.
At Anlela Design, we understand interior architecture as holistic design. A room should not function in isolation, but should stand in dialogue with its surroundings. This idea is particularly central in the Zurich area. Many residential locations thrive on sightlines towards Lake Zurich, gardens, terraces, mature trees or the gentle topography of the Swiss landscape. This quality must be reflected in the interior design. Otherwise, it remains unused. The task of good interior architecture is to make this connection visible, tangible and liveable.
Interior architecture in Zurich begins with the view
In many Zurich residential locations, the view is a quiet luxury. Yet a beautiful view alone does not make a successful room. What matters is how it is integrated architecturally and creatively. Windows, doors, furniture, lighting and materials must work together in such a way that the view outside becomes a natural part of the living experience. A seating area can open up towards the landscape. A dining table can be deliberately placed along a sightline. A sofa does not always have to stand against the wall, but can structure the room in such a way that interior and exterior enter into a relationship.
Historically, the orientation of a room was never accidental. Representative salons, villas, country houses and classic living spaces were always planned with light, orientation and surroundings in mind. This traditional design discipline is more relevant today than ever. In modern interior architecture, the aim is not to use as much glass as possible. It is about creating the right frame. Nature should not appear like a picture on the wall, but become part of the spatial composition.
The transition between living space, terrace and garden
A successful transition between interior and exterior is created through continuity. Materials, colours and proportions should not change abruptly, but flow into one another. Natural stone in the living area can reappear on the terrace in a more robust form. Wood tones in the interior can correspond with outdoor furniture, pergolas or planters. Textile nuances inside can pick up the colours of gravel, bark, grasses or the lakeshore. This creates not a hard break, but a calm flow.
This approach is particularly important for villas and spacious apartments in the Zurich area. Terraces, loggias and gardens should not be furnished afterwards as if they were secondary areas. They are part of the living concept. Anyone who drinks coffee on the terrace in the morning, welcomes guests in the open-plan living area in the evening or fully opens the doors in summer experiences the space as a whole. Interior architecture must anticipate this way of living. It must plan routes, sightlines, lighting moods and uses with precision.
Materials that work indoors and outdoors
The connection to nature is not created only through plants or panoramic windows. It begins with the choice of materials. Stone, wood, linen, wool, ceramics, metal and glass each have their own language. They age differently, react to light and temperature and create an atmosphere that artificial surfaces rarely achieve. For Anlela Design, materiality is therefore not a decorative detail, but an essential element of the spatial effect.
A light natural stone can enhance the reflection of daylight. Brushed wood brings warmth and depth into clear architecture. Textured fabrics soften large glass surfaces and improve acoustics. Patinated metal creates calm accents without dominating the room. These materials have permanence. They do not follow short-lived trends, but develop character. This is precisely where timeless elegance lies: a room does not appear new because everything shines, but high-quality because every material has its place and its purpose.
Light as a connecting design element
Light determines whether a room feels open, calm or restless. In Zurich, the light changes significantly depending on the season. Summer evenings by the lake have a different colour temperature than a foggy winter morning. Good interior architecture responds to this. It creates rooms that work just as well in bright daylight as they do in the evening with artificial lighting.
This is not only about beautiful lamps. It is about layers of light. Direct light, indirect light, accent lighting and natural daylight must be coordinated with one another. A natural stone wall can gain depth through side lighting. A work of art requires different lighting than a dining table. A terrace should not be brightly illuminated in the evening, but should maintain its connection to the interior with soft points of light. In this way, the outdoor area remains part of the living experience even after sunset.
Biophilic design without clichés
The term biophilic design is often quickly equated with many plants. That falls short. The deeper idea behind it is the human connection to nature. Rooms that integrate daylight, natural materials, views, organic forms and sensory calm often feel more balanced and more liveable. For high-end interior architecture, however, this does not mean turning the living space into a conservatory. It means integrating nature subtly and with sophistication.
At Anlela Design, we rely on a reduced, curated form of this approach. A carefully chosen plant can have a stronger effect than a random collection of greenery. An open view of mature trees can be more valuable than an overloaded decorative concept. A material with a genuine surface brings more calm than an artificial imitation of nature. Balance is decisive. A connection to nature must not feel staged. It must feel natural.
Rooms with psychological depth
The merging of interior and exterior also has a psychological effect. Rooms with views, light and clear sightlines convey spaciousness. Natural materials create trust and permanence. A well-considered floor plan supports orientation and calm. This effect is particularly important in high-quality living spaces, because luxury today is no longer defined only by visibility. It reveals itself in relief, silence and precision.
A room can be representative without being loud. It can be generous without appearing empty. It can be elegant without becoming cold. This requires a clear design attitude. Furniture, art, textiles and materials must be selected in such a way that they strengthen the architecture rather than work against it. In a home with views of the Swiss landscape, the interior should not compete, but frame, calm and refine.
Why Zurich especially needs this approach
Zurich combines urbanity with closeness to nature. It is precisely this tension that makes the city so interesting for interior design. On the one hand, there is high architectural density, sophisticated real estate and an international clientele. On the other, the lake, forest, mountains and gardens are never far away. Interior architecture in Zurich should embrace this special quality. An exclusive apartment in the city requires different solutions from a villa on Lake Zurich, yet both benefit from the same basic idea: the interior must speak to its surroundings.
This does not apply only to new builds. Existing properties can also gain significantly through precise interventions. New furniture, better lighting, more refined material transitions or more conscious zoning can strengthen the connection to the outside. Sometimes it is enough to reveal a sightline, reduce heavy elements or adapt the colour palette to the surroundings. Good interior architecture is not always loud change. Often, it is the precise removal of what weakens the room.
Our approach at Anlela Design
At Anlela Design, we develop rooms from the inside out and from the outside in. We consider floor plan, architecture, view, daylight, materiality and furnishing as one connected system. For exclusive properties in Zurich and Switzerland, this means: every room receives a clear function, a coherent atmosphere and a recognisable connection to its surroundings.
Our goal is not to reproduce trends. Our goal is to create rooms that endure. Rooms that feel calm, appear high-quality and function in everyday life. Rooms in which interior architecture, nature and personal lifestyle interlock. Because in the end, a home is more than a beautiful composition. It is a place that opens the view, orders everyday life and creates a form of calm that cannot be decorated. It has to be designed.