
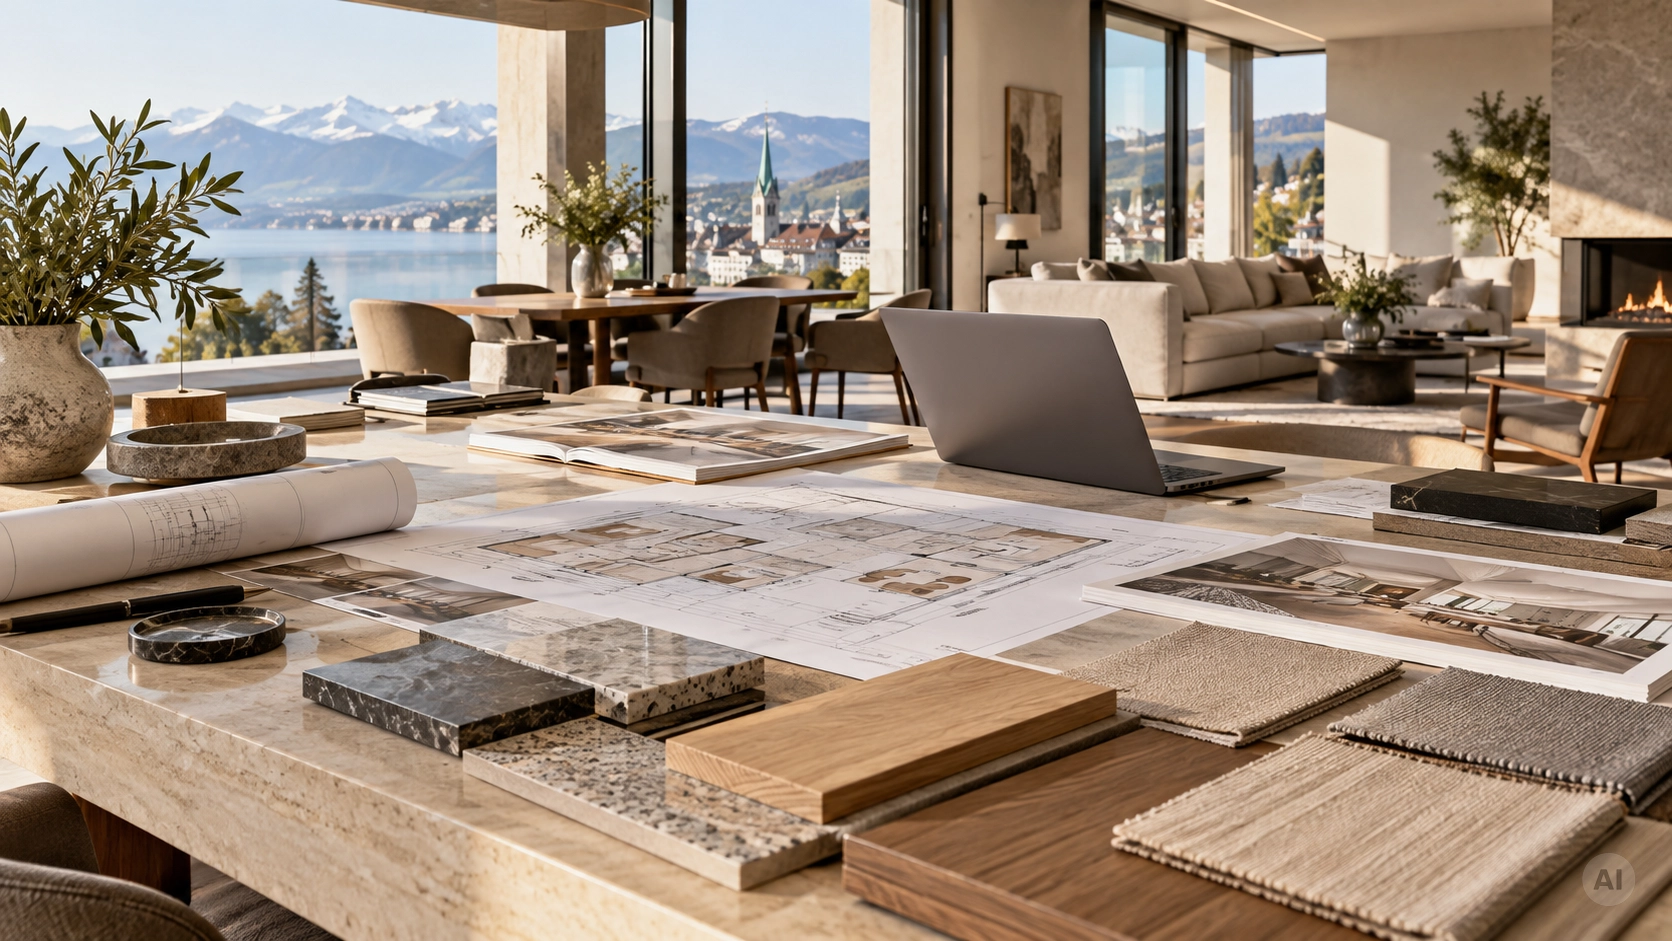
A floor plan has been drawn, the kitchen planned, materials selected and perhaps the first quotations are already on the table. In theory, implementation could begin. And yet, sometimes there is still a feeling that a decision is not entirely convincing. This is precisely the point at which an independent second opinion can be particularly valuable. Plans do not have to be obviously wrong to offer potential for improvement. Often, it is about details, proportions, workflows or connections that are barely noticeable on individual plans but become apparent in everyday use later on. With the Anlela Design DoubleCheck, we therefore deliberately look at existing plans from a fresh perspective – not with the aim of redesigning everything, but to create clarity before important decisions are made.
Why even a good plan can benefit from a second opinion
In a new build, renovation or high-end interior project, decisions are rarely made in isolation. Floor plans, furnishings, lighting, materials, building services and built-in elements all influence one another. A door that appears correctly positioned on a plan may later make practical furniture placement more difficult. A generously planned kitchen island can restrict circulation routes. A built-in wardrobe may look perfectly designed yet take up depth exactly where the room needs it to maintain its sense of space. Such relationships often only become visible when a plan is considered not merely from a technical perspective, but as a future living environment.
There is also a very human factor: anyone who works intensively on a project for weeks or months gradually becomes accustomed to its solutions. At some point, certain decisions are no longer questioned because they have already become part of the plan. An independent perspective creates distance. It asks the simple but important question once again: Does this really work as well as it could?
When is the right time for a DoubleCheck?
The greatest benefit usually comes when a plan is already detailed enough for a well-founded assessment, but important decisions can still be changed. This could be after the creation of a floor plan, following renovation planning, before approving a kitchen design or immediately before selecting finishes and materials. An additional review can also be useful shortly before orders are placed or custom-built elements are finally commissioned.
What matters is less the specific project phase than the question of how easily changes can still be implemented at that point. Moving an electrical outlet on a plan is a minor adjustment. Once the wall has been completed, the same change becomes considerably more complicated. A kitchen island with less-than-ideal dimensions can quickly be corrected in a drawing. Once the natural stone worktop has been ordered, the situation is very different. Interior design quality therefore also comes from critically reviewing decisions once again at the right moment.
Warning sign 1: The floor plan works on paper, but not in your mind
Floor plans communicate areas, dimensions and relationships between rooms. How these spaces will actually feel later on, however, is much more difficult to assess. This often creates uncertainty, particularly for private clients: Is the passage wide enough? Will the living room feel spacious despite its square metres? Can the dining table be extended later? Is there enough room to move between the bed, wardrobe and window? Where does the eye naturally travel when entering the room?
During an independent review, we therefore do not look at a floor plan purely geometrically. We consider it from the perspective of how it will ultimately be used. Circulation routes, sightlines, furniture dimensions, door opening directions, storage and proportions together form a spatial system. Even small changes can have a surprisingly significant impact.
Warning sign 2: Many individual plans have not yet come together as a coherent whole
In sophisticated construction and renovation projects, several parties often work in parallel. Architecture, kitchen design, bathrooms, lighting, joinery and furnishings may all be developed by different specialists or suppliers. Each individual plan may be perfectly coherent in itself – but what ultimately matters is whether they come together to create a harmonious space.
Typical questions arise at the interfaces: Do the positions of the light fixtures correspond with the final furniture arrangement? Does the planned kitchen front match the materiality of the adjacent built-in elements? Are wall surfaces left clear where artwork is intended? Is there a calm transition between different flooring materials? These interfaces often determine whether an interior feels natural and sophisticated or like a collection of individual decisions.
Warning sign 3: An expensive decision still does not feel completely right
Natural stone, custom-made elements, high-quality kitchens, built-in wardrobes and distinctive lighting are long-term decisions. The more individual an element is, the more important it becomes to carefully assess its position, dimensions and visual impact before placing the order.
Uncertainty should not automatically be interpreted as indecisiveness. It may indicate that a decision has not yet been sufficiently considered within its spatial context. An independent second opinion can help establish precisely this context and compare different options before a costly commitment is made.
Warning sign 4: The plan meets the requirements – but not yet everyday life
There is a crucial difference between a formally correct floor plan and one that genuinely works well in everyday life. Rooms must do more than simply provide space; they need to support daily habits. Where are bags placed when you come home? Where is the phone charged? Where is the vacuum cleaner stored? How do you move between the kitchen, dining table and terrace? Can someone use the bathroom in the morning without disturbing the entire sleeping area?
Especially in high-end properties, functional considerations should not be seen as the opposite of elegance. Quite the contrary: the best solutions often feel calm and effortless precisely because their function has been carefully considered. Good interior design does not need to constantly draw attention to itself. It should make everyday life easier without requiring constant thought.
Warning sign 5: Improving the plan supposedly means redesigning everything
Not every project requires a complete restart. This is an important principle behind the Anlela Design DoubleCheck. An existing plan may be fundamentally good while still missing opportunities in a few crucial areas. In such cases, it would be neither sensible nor economical to discard the entire concept.
Quality often lies in targeted interventions: moving a door slightly, correcting a furniture axis, adjusting the dimensions of a wardrobe, aligning the lighting more precisely with the intended use or reducing two competing materials to one. Small planning changes can create calm, improve circulation routes or give a room a much clearer hierarchy. The key is identifying which changes are genuinely relevant – and what can confidently remain exactly as it is.
What an independent perspective can reveal
During a second review, we are interested not only in whether something is technically feasible. We look at how individual decisions interact with one another. This includes room proportions, furnishing potential, circulation areas, sightlines, lighting, materials, built-in elements and the relationship between adjoining rooms. In a residential project, it can be equally important to consider how interior and exterior spaces connect. The positioning of furniture, windows, terrace access points and sightlines all influence whether a garden, balcony or landscape truly becomes part of the spatial experience.
Particularly in Zurich and Switzerland, where high-end properties are often planned and finished with great precision, this holistic perspective can be especially worthwhile. Quality is not defined solely by the price of a material or kitchen. It is created through proportion, consistency and the effortless way in which all elements work together.
DoubleCheck instead of a complete redesign
An independent planning review is different from developing an entirely new interior concept. With the DoubleCheck, the existing plan remains the starting point. We analyse the current planning, identify potential weaknesses and highlight specific opportunities for optimisation. This approach is therefore particularly suitable for projects that already have a clear direction but where additional certainty is desired before implementation begins.
This could be a plan developed by an architectural practice, a floor plan option provided by a property developer, a kitchen design, an interior concept or even a self-developed solution. Seeking a second opinion does not automatically mean questioning the work of the professionals already involved. Different disciplines look at a project from different perspectives. That is precisely where the value of an additional interior design perspective lies.
Who particularly benefits from an independent planning review?
For private clients, the DoubleCheck can provide reassurance before decisions are made that they will live with for many years. Property owners can have a planned renovation reviewed to determine whether it truly makes full use of the property’s potential. For investors and project managers, an additional perspective can help critically assess the usability and spatial appeal of a project. An independent review can also be valuable for high-end apartments, houses and villas where extensive planning already exists but no comprehensive interior design review has yet taken place.
A second opinion is particularly helpful whenever several options are under consideration, uncertainty remains around important decisions or a project is approaching a point beyond which changes will become expensive or complicated.
A good second opinion also confirms what is already right
A review does not necessarily have to result in a long list of changes. Confirming that an existing solution is already good also has value. Anyone making a significant investment can proceed with far greater confidence when they know that the floor plan, furniture layout or material concept is coherent.
The aim of an independent review should therefore not be to propose as many changes as possible. What matters is identifying the relevant points. Sometimes this means developing a plan further in a targeted way. Sometimes a small adjustment is enough. And sometimes the most important outcome is the confirmation that a decision was already the right one.
The best time for corrections is before implementation
Interior design consists to a large extent of decisions whose full consequences only become visible later. That is precisely why it is worthwhile to take another careful look at important transition points within a project. Not because of mistrust towards an existing plan, but out of respect for the investment, the space and its future use.
With the Anlela Design DoubleCheck, we offer an independent interior design perspective on existing plans in Zurich and throughout Switzerland. Our aim is not to unnecessarily reinvent a project. We want to identify where a plan is already convincing, where unused potential remains and which adjustments can make a genuine difference before implementation. Because a good second opinion should not come after a problem has already been built – ideally, it comes one step before.