Standardisation is essential in larger real estate developments. Repeating floor plans, kitchen modules, bathrooms, flooring, doors and technical details create planning security, simplify procurement and help control costs. Yet this is also where a design challenge begins: when efficiency becomes the only guiding principle, projects can emerge that are technically correct and well executed but lack a distinctive identity. At Anlela Design, we therefore do not see the task as avoiding standardisation. The key is to define carefully what can be standardised – and where design should deliberately shape the character and perception of a property.
Standardisation is a tool, not a design concept
A repeated detail is neither good nor bad in itself. What matters is its quality and the role it plays within the overall concept. A carefully developed kitchen module, for example, can be used across many apartments. The same applies to doors, sanitary fittings, built-in furniture or lighting components. Standardisation becomes problematic only when individual economic decisions fail to form a coherent design language.
Interior architecture can provide this connecting layer. Materials, colours, proportions, lighting and details are not selected independently but developed as one integrated system. As a result, even a project with many recurring elements can feel calm, refined and distinctive.
Identity is created through a few consistent decisions
A real estate project does not require bespoke solutions in every apartment to become recognisable. Often, a small number of precise design decisions can have a strong impact. A characteristic material palette, a carefully developed colour concept, bespoke joinery or a recurring formal language can give an entire development a clear signature.
We see these elements as a kind of design DNA. They can run through different apartment types and price segments without being used identically everywhere. A natural stone, for example, may appear prominently in the entrance area and then reappear more subtly within the apartments. A particular timber species may connect kitchens, built-in furniture and communal spaces. In this way, recognition is created without making every area look the same.
The location should become part of the design identity
A real estate development becomes particularly convincing when its design could not simply be transferred to another location. Architecture always exists within a context: landscape, light, urban structure, history and local building traditions all influence the way a building is perceived.
For projects in Zurich and throughout Switzerland, this connection can take many forms. An urban residential development in the city centre requires a different atmosphere from an exclusive residence overlooking Lake Zurich or a property facing the Alps. The response does not need to be literal or traditional. Materials, colour temperatures, sightlines and natural surfaces can respond subtly to the surroundings. Swiss design has long been associated with precision, material honesty and craftsmanship. These qualities can be interpreted in a contemporary way without copying historic forms.
A material family instead of a collection of products
Generic interiors often emerge when materials are selected purely as individual products. One floor finish seems suitable, a kitchen front fits the budget and a tap meets the required specification – yet the relationship between these decisions is missing.
We therefore prefer to develop material families. Timber, stone, metal, textiles and wall finishes are coordinated so that they form a coherent overall composition. Variations can still exist within this system. A standard apartment may use a more restrained specification, while a larger owner-occupied apartment may include richer finishes or additional details. The important point is that both speak the same design language.
Differentiate typologies without starting from scratch
In developments with several apartment types, a clear hierarchy can be particularly effective. Rather than designing every unit independently, defined categories can be developed. A base concept establishes materials, colours, lighting and key details. Individual typologies can then be refined or expanded from this foundation.
This creates different characters within one coherent design family. Smaller apartments may be brighter and more compact, while larger units can include additional built-in furniture, stronger material accents or more generous kitchens. Penthouse or premium units can introduce further bespoke elements. Despite these differences, the project remains recognisable as a whole.
Communal areas shape the perception of the entire development
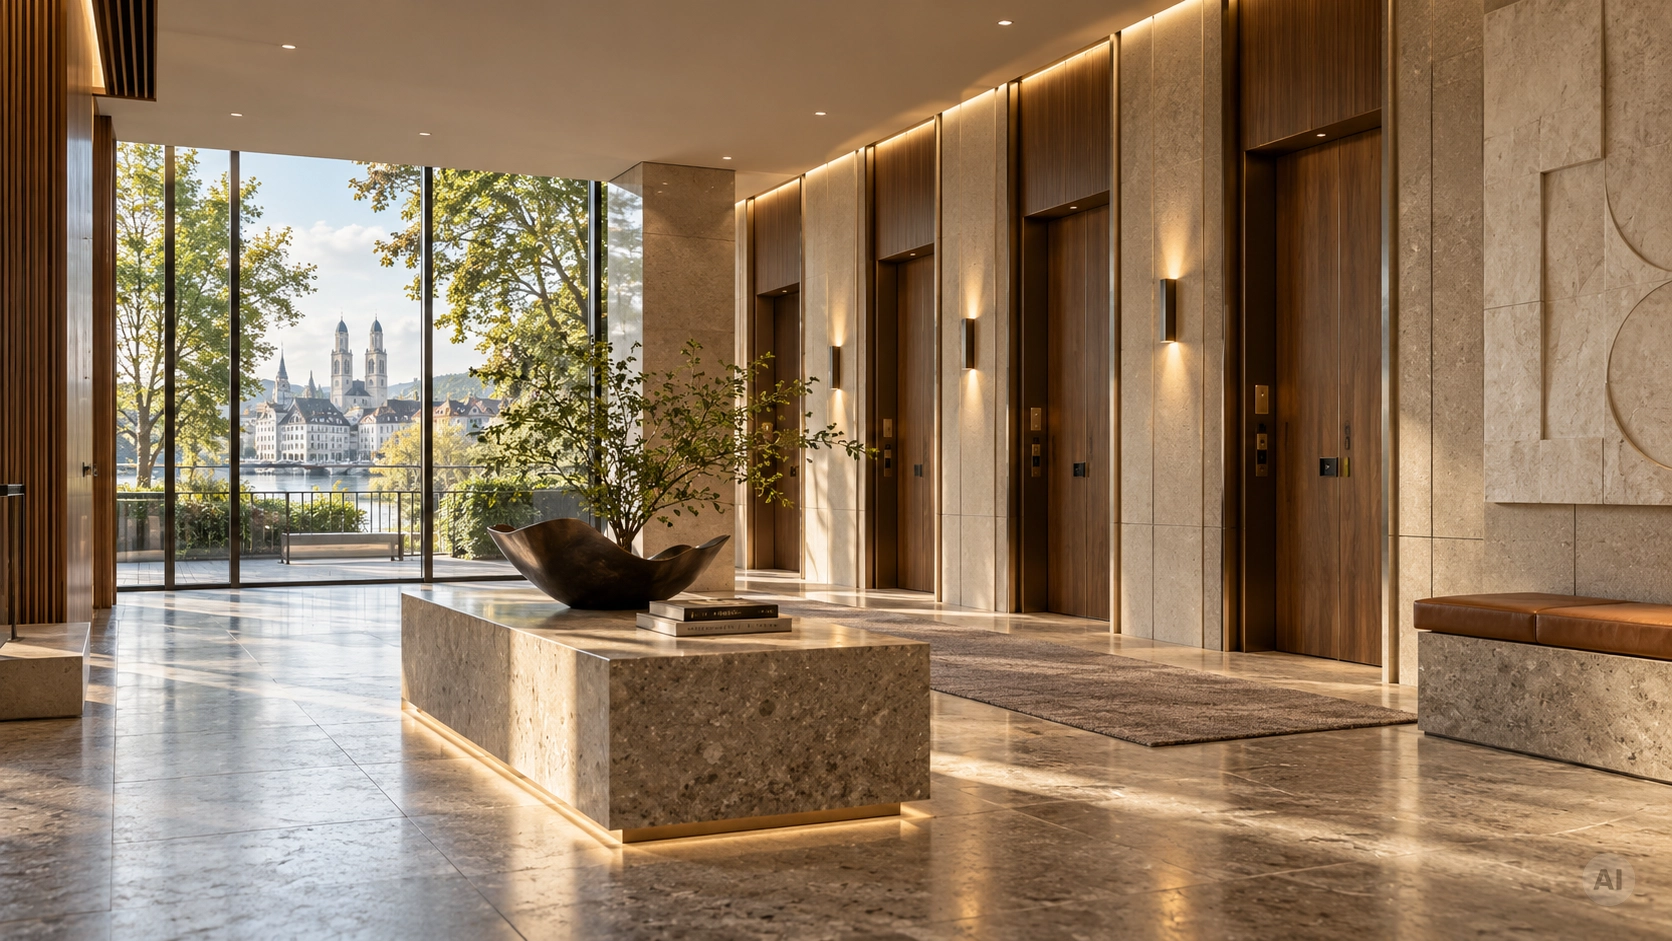
The identity of a property does not begin behind the apartment door. Entrances, staircases, lobbies, corridors and shared spaces have a major influence on how a building is perceived. These areas are often particularly suitable for concentrating design investment.
A carefully designed entrance, characteristic lighting, high-quality materials or a bespoke built-in element can have a much stronger impact than numerous small custom solutions within every apartment. For developers, this is particularly relevant because design investments can be focused on areas seen and experienced by a large number of people.
The transition between inside and outside can create identity
In high-quality residential projects, we do not see interior and exterior spaces as separate worlds. Terraces, balconies, loggias and large glazed openings can become part of the interior concept. Materials, colours and furniture can be selected so that the spatial experience visually extends beyond the façade.
This approach has particular potential in Switzerland, where landscape and quality of living are closely connected. A project overlooking Lake Zurich can frame views and natural light deliberately, while a more urban development can use landscaped courtyards, terraces or city views as key design references. This creates an identity that is directly linked to the location and cannot easily be reproduced elsewhere.
Repetition can reinforce quality
Standardisation is often associated with a loss of individuality. When used well, however, the opposite can be true. A carefully developed detail that is consistently repeated can strengthen the perceived quality of an entire project. The prerequisite is that the detail has been planned precisely from the beginning.
Bespoke built-in furniture is a good example. A well-designed storage module, a distinctive handle detail or a carefully resolved wall panel can be used repeatedly. The development work is carried out once, while its effect becomes visible throughout the project. In this way, efficiency, craftsmanship and design recognition can reinforce one another.
Interior design becomes part of the positioning
A property is not perceived only through square metres, location and technical specifications. People react to proportions, light, materials, surfaces and atmosphere long before they consciously compare individual features. A coherent interior concept can therefore help make the intended positioning of a development immediately tangible.
For developers, this means that design should not be added at the end as a decorative layer. It can form part of the product strategy from the outset. Which target group should feel addressed? What level of quality should the property communicate? What should remain memorable? And how should the project differ from comparable developments? A clear design identity provides a spatial answer to these questions.
Standardise where it creates efficiency – individualise where it matters
For us, this is the central principle. Technical and recurring elements can be systematised. The areas that shape spatial quality, atmosphere and perception, however, deserve particular attention. Materials, lighting, proportions, built-in furniture, transitions and selected details often have a greater impact than a large number of expensive individual products.
At Anlela Design, we therefore develop interior concepts for real estate projects in Zurich and across Switzerland as scalable design systems. The aim is not to make every apartment look different. The aim is to create a project with a clear identity as a whole – from the first entrance door to the final material joint. Good standardisation makes planning efficient. Good interior design ensures that this standardisation never feels generic.