
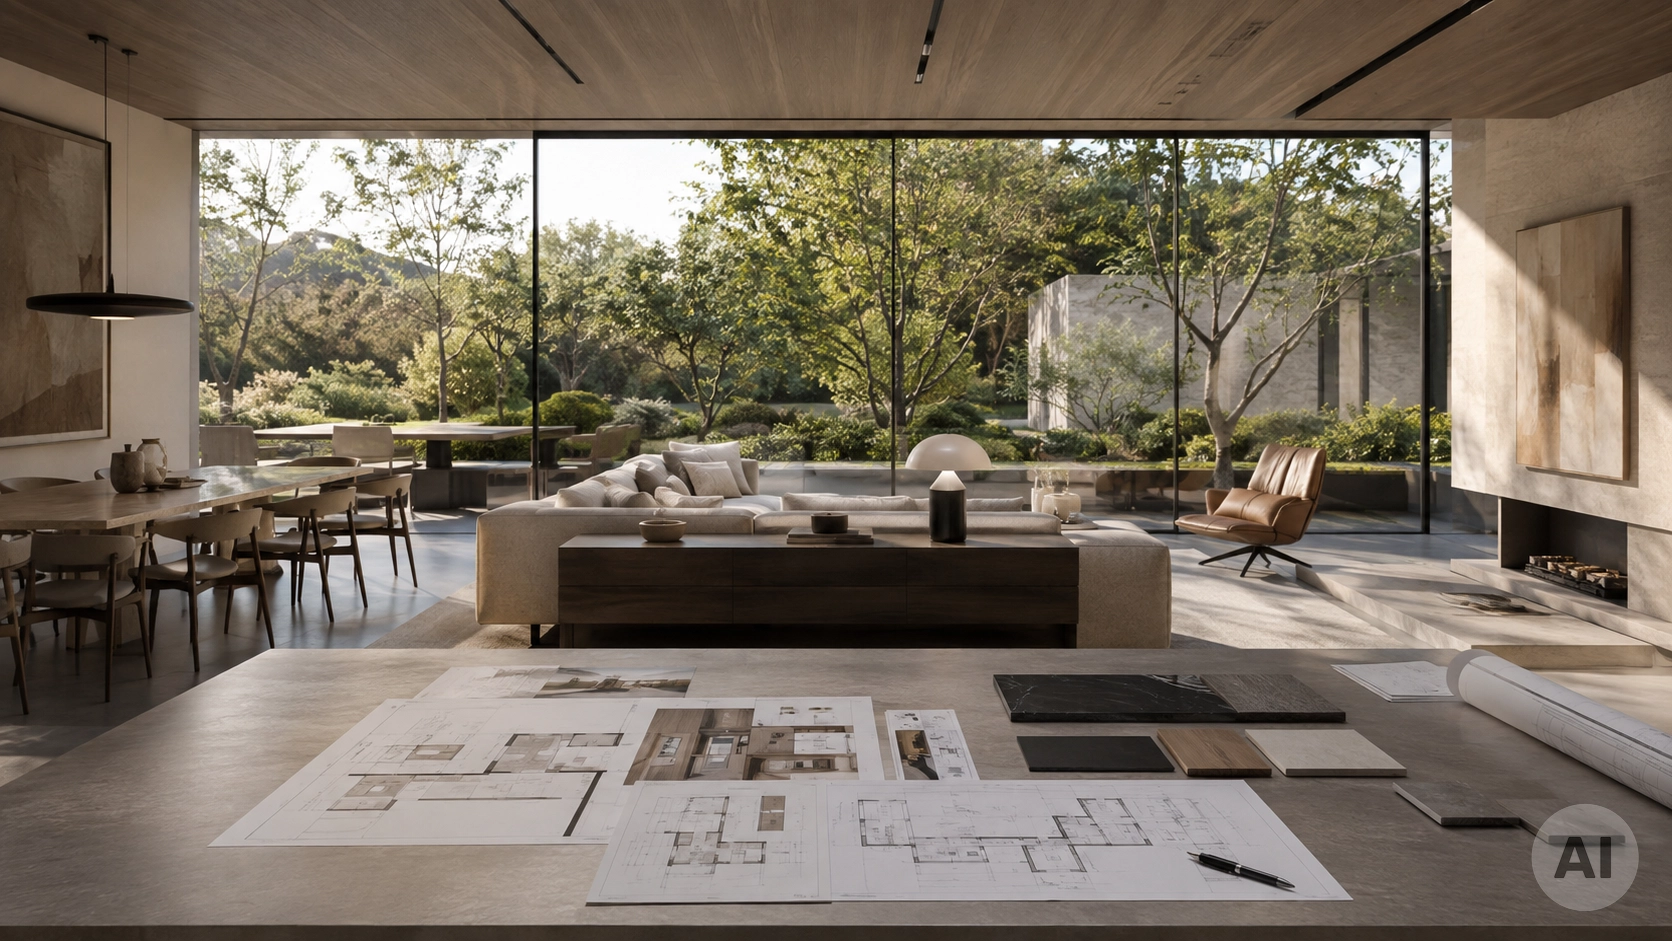
In residential real estate, the interior concept is still often developed in greater detail only after floor plans, façades, building services and major cost items have already been defined. For project developers and property developers, this represents an unnecessary risk. Many of the qualities that buyers or tenants will later experience directly are not created by furniture and finishes alone. They are determined much earlier: through room proportions, sightlines, daylight, storage, installation points, material transitions and the question of how naturally a home functions in everyday life. At Anlela Design, we therefore believe that interior architecture should not come at the end of the development process. It should become part of the planning process while the use, positioning and spatial structure of a residential project can still be influenced.
Interior architecture is not decoration added later, but part of the project strategy
A successful residential development needs to bring several levels together at the same time. It requires a clearly defined target group, an economically viable mix of floor areas, functional layouts, a convincing architectural identity and a level of specification that reflects its market positioning. When these aspects are developed independently of one another, solutions often emerge that may be technically correct but create unnecessary compromises within the interior. A door is positioned exactly where a practical wall of cabinetry should later be installed. Connections interfere with a clean kitchen layout. Windows and furniture compete for the same space. Lighting points have to be relocated retrospectively. Service shafts reduce precisely those wall surfaces that would otherwise provide valuable storage. Individually, such issues may appear minor, but across numerous apartments within a development they can multiply considerably.
An interior concept developed at an early stage provides a unifying framework. It considers the apartment from the perspective of its future use and connects this perspective with architecture, technology and economic considerations. Interior architecture therefore becomes a tool of project development rather than a design layer added afterwards.
The floor plan must not only work – it must also be comfortable to live in
An apartment can contain every required room on paper and still feel uncomfortable or impractical in everyday life. What matters is whether the available space can actually be used effectively. Where will the dining table be placed? How can a bedroom be furnished if the door, windows and technical elements already occupy large sections of the walls? Is there sufficient storage without future residents having to place additional cupboards in circulation areas? Can a living room accommodate different furniture arrangements, or is only one configuration possible?
Especially during the early stages of project development, questions like these can still be resolved with relatively minor adjustments. A few centimetres in the position of a wall, a differently positioned door opening or a better located service shaft can significantly improve the usability of a room. For developers, this means that the same floor area can feel more spacious and more valuable without necessarily requiring additional square metres.
Plan daylight and sightlines together with the interior
Daylight is a fundamental component of spatial quality. In high-quality residential developments, it is therefore not enough to dimension windows purely according to technical and regulatory requirements. What matters is how light enters the room, which surfaces it reaches and how visual connections develop within the apartment as well as towards the exterior.
For Anlela Design, the relationship between interior and exterior spaces is a particularly important part of the planning process. Balconies, terraces, gardens and views should not be treated as separate elements. When sightlines, flooring materials, openings and furniture zones are coordinated from an early stage, an interior can feel considerably more spacious and natural. This is particularly relevant in the Zurich area, where many residential locations are characterised by views of the lake, hillside settings, gardens or a strong relationship with the surrounding landscape. This connection can become a defining quality of the property.
Swiss sustainability standards also emphasise the importance of such early decisions. Topics such as daylight, indoor climate, material selection, flexibility of use and the long-term usability of buildings are increasingly considered during the early stages of a project. High-quality interior environments are therefore no longer purely an aesthetic concern, but part of a comprehensive approach to building quality.
Material concepts should be defined before tendering
Material decisions in residential developments are often only finalised once the tendering and construction phases are approaching. Under time pressure, attention then shifts towards individual products, prices and availability, while the overarching design concept can easily be lost. A material concept developed at an early stage, by contrast, creates clarity about the atmosphere, quality and identity the project should ultimately convey.
For project developers, this is also economically relevant. When it is established early which materials are genuinely necessary in specific areas, budgets can be allocated more strategically. Not every surface requires the most expensive product. A sense of quality often comes from a limited number of consistently selected materials, precise transitions, durable surfaces and carefully considered detailing. A coherent concept frequently appears more sophisticated than a collection of expensive individual choices.
At the same time, the importance of service life, repairability, origin and circularity is increasing. In Switzerland too, greater attention is being paid to how materials can be used, renewed or reused over the long term. For residential properties, this means that material selection is not simply a design decision. It also affects maintenance, ageing characteristics and the long-term quality of the building.
Built-in elements connect architecture, use and technology
Kitchens, wardrobes, built-in cupboards, washbasin units, media walls and individually designed storage solutions are often regarded as part of the later interior fit-out. In reality, however, they interact closely with other areas of planning. They require defined wall surfaces, electrical connections, lighting, ventilation, water connections, floor build-ups and precisely coordinated connection points.
When built-in elements are planned too late, the design often has to adapt to technical conditions that have already been established. The result may function perfectly well, but it rarely feels as natural and integrated as a solution that has been coordinated from the outset. In high-quality residential properties, this difference is noticeable. Precise joints, calm front elevations, carefully selected fittings and seamless transitions are not created only during the final fit-out phase. They depend on conditions that must be defined much earlier.
For larger residential developments, this approach can also be translated into an intelligent system: standardised base modules that provide efficiency and repeatability, combined with carefully selected variations for different apartment types or market segments. This creates economic efficiency without making the project feel generic.
Technical planning improves when the future use is understood
Electrical planning, lighting, ventilation, sanitary systems and building automation are not isolated disciplines. Their quality ultimately becomes apparent in how effectively they support the use of a space. A lighting point is only positioned correctly when it is clear where a dining table or seating area will be located. A power outlet only makes sense when it corresponds to the actual furniture layout. A ventilation outlet should not be placed where a full-height built-in element is intended to stand.
An early interior concept therefore provides specialist planners with important information. It creates a realistic understanding of how rooms will be used, furnished and experienced. This allows interfaces to be identified earlier and planning decisions to be coordinated more effectively. Late-stage revisions can never be eliminated entirely, but their likelihood can be significantly reduced.
Early planning improves cost and schedule certainty
Interior architecture is sometimes regarded as an additional cost factor. During the early stages of project development, however, it can achieve precisely the opposite. It helps decisions to be made at the right time and reduces unnecessary changes during later phases. Every correction becomes more complex once planning has been completed, trades have been tendered, contracts awarded or components already ordered.
The Swiss approach to planning follows essentially the same logic: strategic planning, preliminary studies and the preliminary design establish the foundations for later design development and execution phases. If fundamental questions concerning the use of interior spaces are only resolved during tendering or construction, the risk of planning gaps, interface problems, special solutions and additional costs increases.
For project developers in particular, this is one of the key advantages of involving interior architecture early. Decisions can still be made at a stage when they require relatively little effort yet have a significant impact on the final result. The further a project progresses, the smaller this scope for design intervention becomes.
The interior concept strengthens the positioning of the property
For property developers and project developers, a residential development is not simply a building. It is also a product designed for a clearly defined target group. An urban apartment requires different storage and usage concepts from a spacious family home. A premium owner-occupied apartment on Lake Zurich requires a different level of material quality and detailing from a rental development focused primarily on cost optimisation.
If this positioning is established early, it can be translated consistently into floor plans, lighting, materials, built-in elements and specifications. This creates a recognisable identity and prevents the interior from becoming a collection of arbitrary standard products. In a demanding property market such as Zurich, this coherence is particularly important. Buyers and tenants do not experience individual planning phases. Ultimately, they experience a space. Whether that space feels natural, sophisticated and carefully considered has a significant influence on their perception of the entire development.
Standardisation and individuality do not have to be contradictory
In larger residential developments, repeatability plays a central role. Floor plan types, kitchen modules, sanitary areas, doors, flooring and built-in elements must be planned economically and tendered efficiently. This does not mean, however, that the interiors have to feel generic.
A strong interior concept defines at an early stage where standardisation makes sense and where carefully chosen design features can increase perceived value. A precisely developed base module can be used across numerous apartments, while material variations, distinctive built-in elements or different colour schemes provide differentiation. Particularly in developments with several apartment categories, this makes it possible to create a coherent design family without losing sight of economic efficiency.
Visualisation becomes a planning tool rather than simply a marketing image
3D visualisations are often used in project development primarily for marketing and sales. Their greatest value, however, can emerge much earlier. When floor plans, furniture, lighting, materials and built-in elements are brought together within a realistic spatial model, weaknesses become visible that can easily be overlooked in two-dimensional drawings.
Proportions can be assessed, sightlines evaluated and material combinations compared. Decisions between different design options also become easier for project management teams, investors and other stakeholders to understand. Visualisation therefore becomes a quality-assurance tool rather than simply an image for a marketing brochure.
Thinking from the inside out – without losing sight of the architecture
For us at Anlela Design, involving interior architecture early does not mean replacing architecture or specialist planning. Quite the opposite: its greatest value emerges through collaboration. Architects develop the building, structure and spatial organisation. Specialist planners ensure technical functionality. Project developers manage economics, target groups and schedules. Interior architecture complements these perspectives by focusing on the practical use and perception of the future space.
This is precisely why it should be involved from the outset. When floor plans, lighting, materials, built-in elements and technical systems are developed together, fewer compromises are necessary and a clearer overall concept emerges. For residential developments in Zurich and throughout Switzerland, this can make a decisive difference: not through louder design, but through more precise planning.
Good residential properties are decided in the details – and those details are decided early
A convincing interior concept does not begin with selecting sofas or lighting fixtures. It begins with the question of how people will actually use and experience a space in everyday life. For project developers and property developers, this perspective is particularly valuable while floor plans, technical interfaces and fit-out standards can still be influenced.
At Anlela Design, we therefore understand interior architecture as an integral part of holistic project development. We combine spatial quality with functionality, materiality, light, high-quality built-in elements and technical feasibility. The aim is to create a residential product that not only looks sophisticated in visualisations, but also functions naturally once completed. The earlier this level of quality is planned, the more consistently it can be built.