

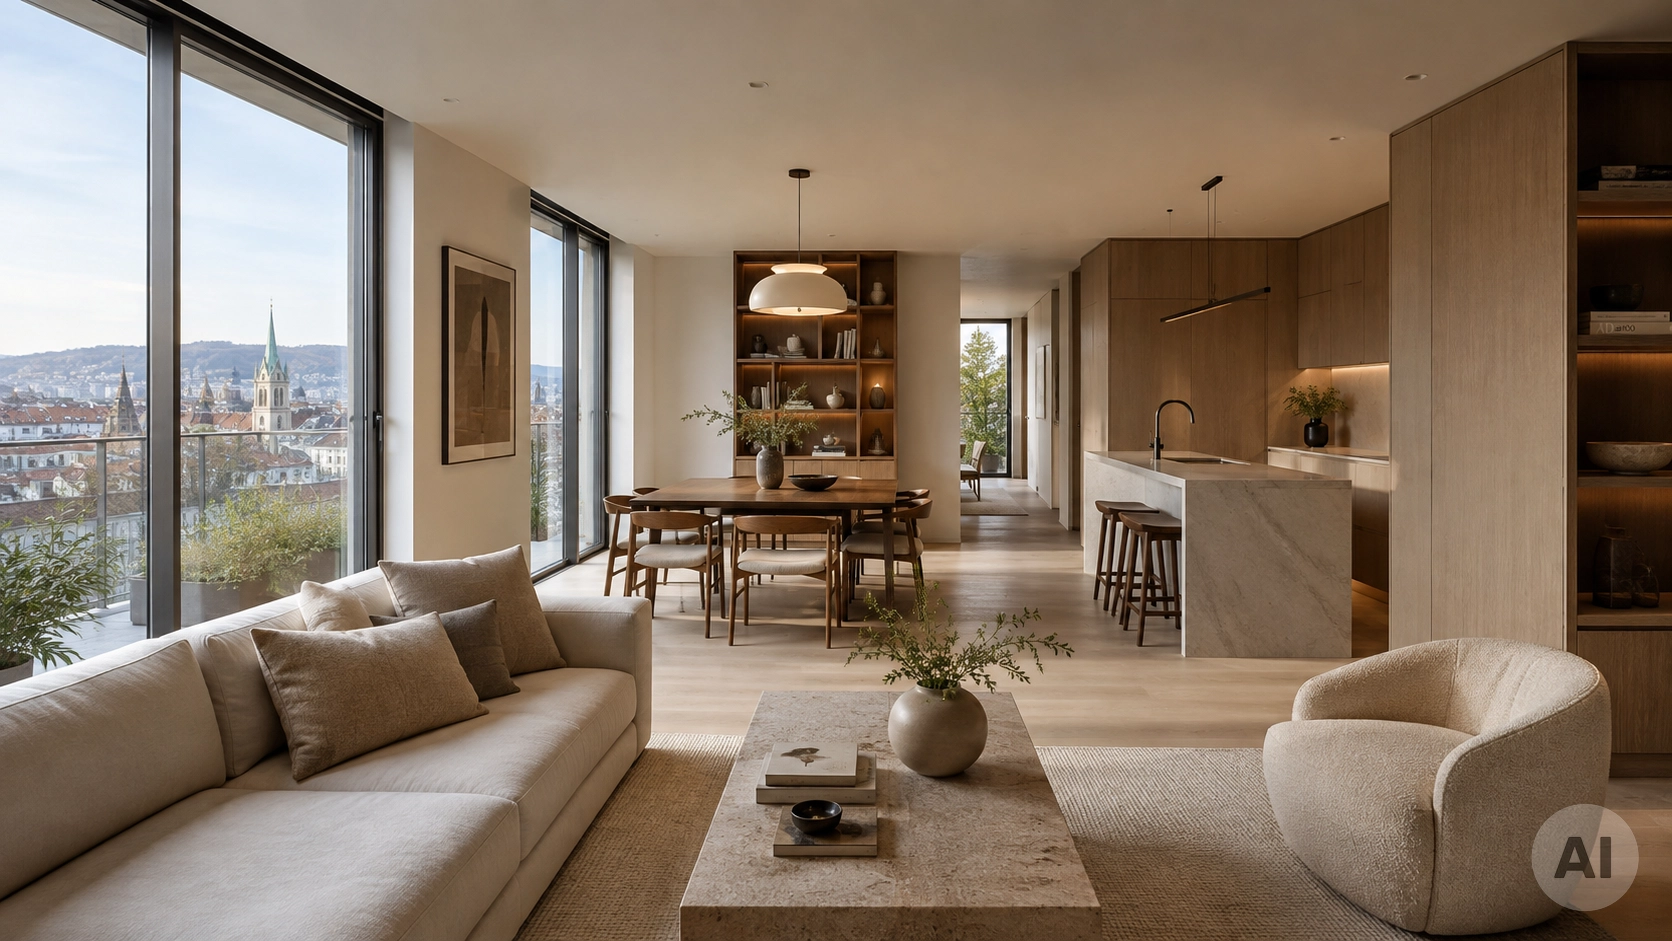
Zurich is growing. At the same time, living space is becoming scarcer, plots are being used more intensively, and new residential projects are expected to achieve far more within the available space than they did only a few decades ago. For us at Anlela Design, this development raises a central question: How can we build more densely without making homes feel cramped? The answer does not lie in the architecture of a building alone. Just as important is how early interior architecture is integrated into the planning process. Because a sense of spaciousness is not created by square metres alone. It emerges through proportion, light, sightlines, storage, materiality and the precise coordination of every function within a space.
Quality of living is about more than floor area
A large apartment can feel confined if circulation areas are poorly arranged, furniture has no clearly defined place or rooms are fragmented by unnecessary walls. Conversely, a compact floor plan can feel surprisingly spacious when proportions, visual connections and functions have been carefully developed. This is precisely where one of the most important tasks of contemporary interior architecture lies.
In Zurich, average residential floor space consumption in 2025 was around 39.6 square metres per person. At the same time, there is intensive discussion about how future living space can be used more efficiently. However, the crucial question should not be how little space a person needs. Far more interesting is the spatial quality that can be created within a given area.
For high-end residential properties, this means that every square metre needs a clearly defined purpose. Corridors, residual spaces and awkward corners are not regarded as unavoidable by-products of the floor plan, but as part of an overall spatial concept.
Spaciousness begins with sightlines
Our perception of a space is strongly influenced by how far the eye can travel. For this reason, we consider not only individual rooms during the planning process, but also the spatial relationships between them. A deliberately created sightline from the entrance through the living area to a window, terrace or garden can make an apartment appear significantly larger than its actual floor area would suggest.
Doors and passageways also play an important role. Full-height openings, flush doors or deliberately wide transitions allow adjoining areas to visually merge. Where appropriate, kitchen, dining and living spaces can be developed as a continuous sequence of rooms without each function losing its individual identity.
The aim is not a completely open-plan layout. Good interior architecture also requires privacy, calm and clearly defined zones. What matters is connecting spaces in a way that creates openness where it benefits both perception and use.
Built-ins instead of additional furniture
The more compact an apartment becomes, the more important precisely planned storage is. Freestanding wardrobes and furniture added later not only take up space, but often create visual clutter. Bespoke built-ins, by contrast, can become part of the architecture itself.
A full-height cabinet can combine a wardrobe, building services and storage within one calm surface. A built-in wall in the living area can integrate media equipment, books, art and concealed storage. Benches can incorporate storage, niches can become workspaces and even transitional zones can be given a practical function.
Especially in high-end apartments, we therefore regard individually designed built-ins not as additional furnishings, but as an essential architectural tool. They reduce the number of individual objects within a room and create calm, order and a greater sense of visual spaciousness.
Multifunctionality without compromise
Flexible rooms are often associated with extendable furniture or makeshift multiple uses. For high-end interior architecture, that is not enough. A room should be able to change its function without ever feeling like a compromise.
A home office, for example, can disappear behind a carefully designed cabinet front. A guest room can serve as a library or quiet workspace in everyday life. A sliding door can divide an open living area into two independent zones whenever required. The key is to anticipate these possibilities during the planning stage. Solutions added later often feel improvised and unnecessarily consume valuable space.
A flexible apartment therefore does not necessarily need to be technically complex. Often, just a few precise decisions are enough to ensure that a floor plan can adapt to different stages of life.
Light creates spatial depth
Natural light is one of the most effective design tools available. In more compact apartments, it should be allowed to penetrate as deeply as possible into the floor plan. This is not simply a question of having large windows. The positioning of walls, doors, glazed surfaces and furniture also determines how daylight is distributed throughout the space.
Reflections, light-coloured mineral surfaces, glass and finely coordinated materials can help carry light further into the interior. Darker materials, on the other hand, can deliberately create depth and contrast. An entirely light colour scheme does not therefore automatically make a room feel larger. It is the interplay between light and shadow that creates spatial tension.
Artificial lighting should likewise not be treated as a technical addition introduced at a later stage. Indirect lighting, integrated luminaires, accent lighting and different lighting moods can visually alter spatial boundaries and clearly define individual areas. Especially in the evening, good lighting design plays a decisive role in determining whether a compact floor plan feels sophisticated and atmospheric.
Thinking of interior and exterior space as one
In Zurich, balconies, loggias, terraces and gardens are particularly valuable. From an interior architecture perspective, these areas should not begin only beyond the window. When flooring materials, colours, furniture and sightlines are coordinated, the perception of the living space extends outwards.
A dining table deliberately aligned with the terrace, a natural stone surface whose colouring continues outdoors or furniture arranged to preserve an unobstructed view of vegetation can significantly alter the perceived size of a room. Landscape and architecture thereby become part of the interior.
This approach is particularly interesting for apartments with limited internal floor space. A carefully designed outdoor area can become an additional seasonal living space while influencing the atmosphere of the interior throughout the entire year.
Materiality: fewer elements, higher quality
Compact spaces are sensitive to an excess of different materials. We therefore prefer to work with a clearly defined material palette that continues through several areas of an apartment. Wood, natural stone, metal, textiles and mineral surfaces are not reinvented for each room, but developed into one coherent design language.
Recurring materials visually connect spaces and make boundaries feel less rigid. At the same time, a reduced design approach makes it possible to invest more in quality. Instead of numerous decorative individual decisions, a small number of carefully selected materials, furniture pieces and artworks can define the character of the interior.
For us, particularly in exclusive properties, luxury is not created through excess. It is created through precision, material quality, craftsmanship and the natural coherence with which all elements work together.
Why interior architecture belongs at the beginning of project development
Many of the problems found in compact apartments arise long before furniture is selected. Poorly positioned service shafts, walls that are too short, insufficient storage, badly placed connections or windows that do not correspond with the future furniture layout can significantly restrict usability.
For this reason, the interior concept for new-build projects and major renovations should begin during the floor plan and architectural planning stages. At this point, room dimensions, doors, installations, lighting and built-ins can still be coordinated with one another. At a later stage, the same changes may become expensive or technically almost impossible.
For property developers and developers, this approach also offers an economic advantage: a well-organised floor plan does not necessarily require more space in order to be perceived as higher quality. An intelligently planned apartment can therefore clearly distinguish itself from a comparable property with the same number of square metres.
Density requires design
Current developments in Zurich show that the city is increasingly facing a fundamental challenge: additional housing needs to be created without unnecessarily sacrificing valuable green and open spaces. Density and quality of life must therefore be considered together.
This task does not end with urban planning and architecture. The more densely we build and the more valuable space becomes, the more important the quality of the individual interior becomes. Interior architecture assumes a role that extends far beyond decoration or furniture selection. It determines how efficiently space is used, how flexible an apartment remains and how naturally everyday life, privacy and representation can be combined.
Fewer square metres can mean more space
For us at Anlela Design, the future of high-end living is therefore not necessarily associated with ever larger floor areas. What matters far more is using the available space more intelligently and consciously. A precise floor plan, bespoke built-ins, carefully considered lighting design, high-quality materials and the integration of outdoor spaces can transform limited square metres into an exceptional living experience.
Density does not have to mean confinement. When planned correctly, it can lead to a new form of residential quality: more focused, more considered and more enduring. Especially in a city such as Zurich, the ability to create greater spatial quality within a smaller footprint is becoming one of the most important tasks of future interior architecture.