
An apartment may look convincing on paper yet still leave important questions unanswered during a viewing. How spacious does the living area actually feel? Will a dining table for six fit comfortably into the designated space? How does natural light, material selection and furniture placement influence the atmosphere? For many prospective buyers, such questions are difficult to answer based on floor plans and visualisations alone. A professionally designed show apartment transforms abstract planning information into a tangible spatial experience.
Particularly when marketing premium new-build apartments and exclusive residential properties in Zurich and across Switzerland, a show apartment can be much more than an attractively furnished reference property. It becomes a physical expression of the development itself, allowing prospective buyers to experience the quality of living they can realistically expect.
Why a Show Apartment Offers More Than Floor Plans and Visualisations
Floor plans illustrate dimensions, layouts and functionality. High-quality 3D visualisations provide additional impressions of materials, lighting and furniture arrangements. Both are essential tools in professional property marketing. Nevertheless, there remains a fundamental difference between seeing a representation of a space and experiencing it in person.
Only when entering an apartment do ceiling heights, sightlines, circulation routes and spatial proportions become immediately understandable. Visitors experience how individual areas connect and how architecture, natural light and materials contribute to the overall atmosphere. A show apartment therefore translates architectural planning into a personal experience.
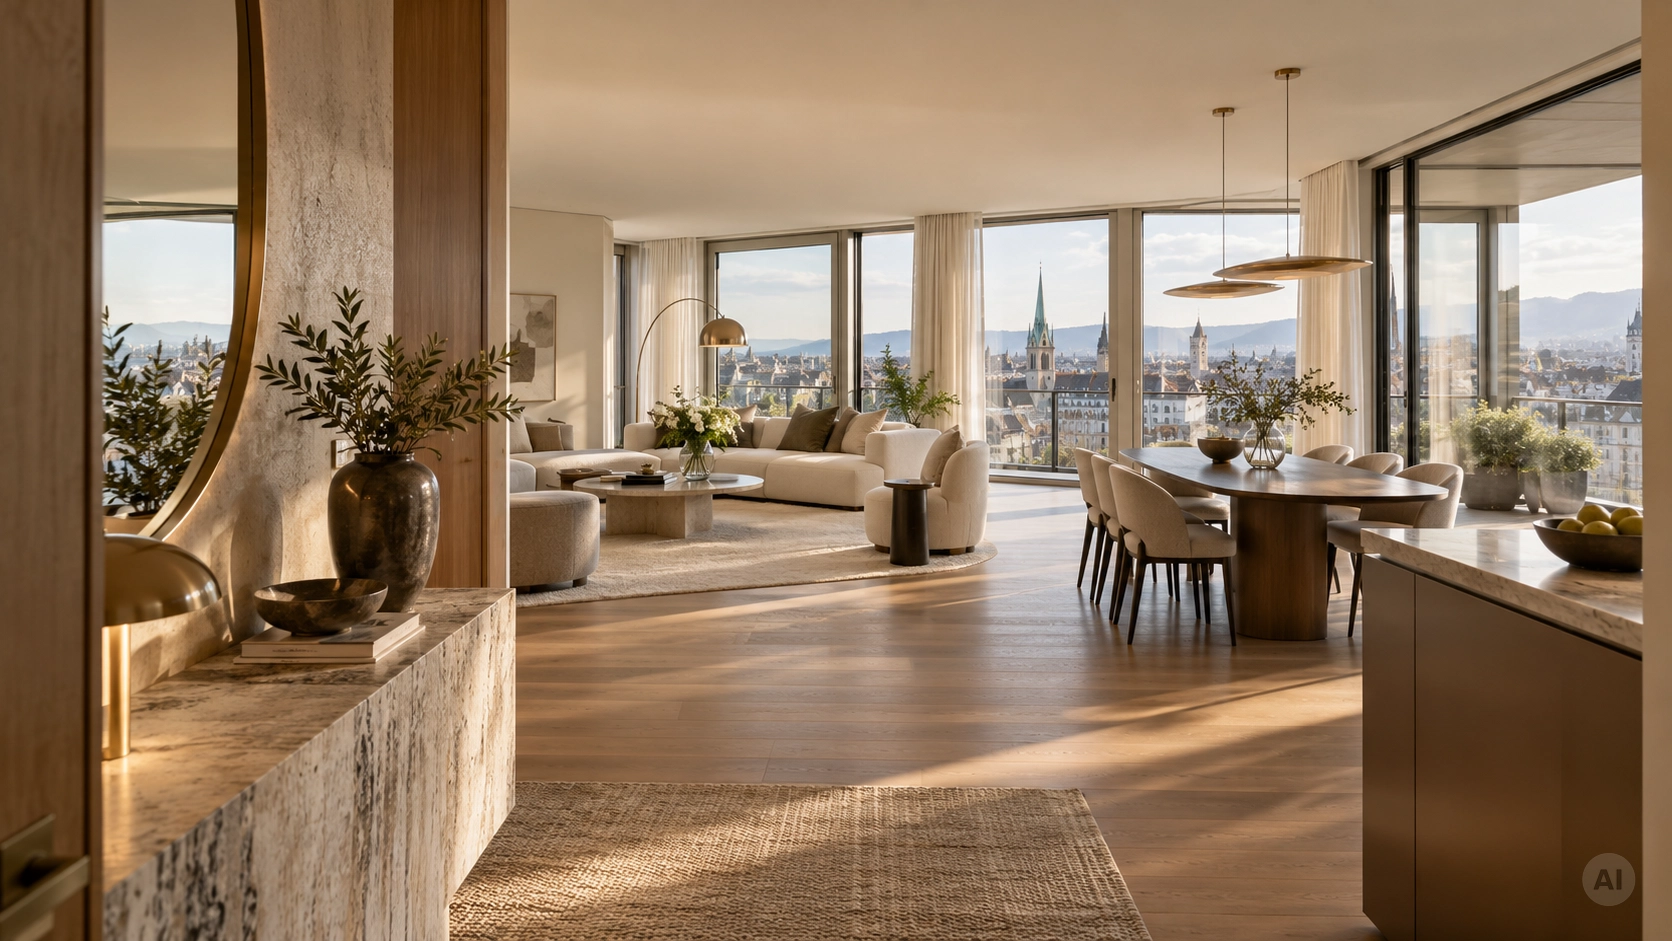
This difference becomes particularly evident in open-plan living environments. A combined living, dining and kitchen area may appear generous on a floor plan. Whether it works equally well in everyday life, however, only becomes apparent through the interaction of furniture, circulation space and spatial organisation. A carefully considered interior design concept makes these relationships visible.
The Psychology of Buying: How Spaces Create Emotional Connections
Purchasing a property is one of the most significant financial decisions in a person’s life. Prospective buyers therefore examine location, price, floor plans and specifications carefully. At the same time, emotional perception plays an important role. People do not simply want to determine whether an apartment meets their practical requirements. They also want to imagine themselves living there.
This is precisely where a show apartment reveals its potential. An inviting dining area suggests evenings spent with friends and family. A quiet reading corner conveys relaxation and privacy. A well-proportioned bedroom demonstrates how comfort and spatial generosity can work together. Such carefully considered settings give each room a recognisable purpose without imposing a particular lifestyle on future residents.
Authenticity is essential. A show apartment should never resemble an overcrowded furniture exhibition. Instead, emotional appeal emerges through balanced proportions, pleasant lighting, natural materials and thoughtfully selected furnishings. Successful interior design creates an atmosphere in which different prospective buyers can recognise their own possibilities.
Interior Design as an Expression of Property Identity
Every property development has its own architectural and commercial characteristics. An urban apartment in Zurich-Oerlikon appeals to different expectations than an exclusive residence overlooking Lake Zurich or a spacious home surrounded by the Swiss landscape.
The interior design of a show apartment should reflect these distinctions. In a compact city apartment, intelligent furniture arrangements, multifunctional spaces and integrated storage solutions may take priority. In larger residential properties, the emphasis may shift towards material quality, spatial sequences and the relationship between interior and exterior environments.
A sophisticated show apartment therefore fulfils a role that extends beyond conventional home staging. It interprets the architectural identity of a development and communicates its design ambitions. Furniture, colour palettes, textiles, lighting and artwork are not selected independently but developed as elements of a coherent interior concept.
Materials and Texture: Making Quality Tangible
One of the greatest advantages of a physical show apartment lies in the direct experience of materials. Premium timber, natural stone, textile surfaces and precisely crafted built-in furniture possess qualities that digital images can communicate only to a limited extent.
How does an oiled timber surface feel? What atmosphere does natural stone create when illuminated by warm daylight? How do curtains influence the acoustics and character of a room? These impressions can significantly shape the perception of an entire property.
For discerning property buyers in Switzerland, craftsmanship and attention to detail are important considerations. A show apartment provides an opportunity to demonstrate these qualities in an understandable and convincing way. However, it is essential to distinguish clearly between the standard specification, available upgrades and purely decorative elements. A credible presentation builds not only enthusiasm but also trust.
Choosing the Right Apartment for a Show Home
Not every apartment within a new residential development is equally suitable as a show apartment. The decisive factor is identifying the unit that most effectively represents the overall project. An exceptional penthouse may attract attention, for example, but it might not provide a realistic impression of the remaining apartments.
Property developers and marketing teams should therefore analyse the available floor plans at an early stage. Which apartment best represents the standard specification? Which layout allows different furnishing possibilities to be demonstrated? Which architectural qualities should receive particular emphasis?
A carefully selected reference apartment can serve several purposes. It becomes a viewing property, a setting for professional real estate photography and a spatial reference point for sales discussions. Where multiple apartment types are available, differences can be explained through additional floor plans, material samples and visualisations.
Property Marketing in Zurich: Differentiating Through Quality
Zurich’s residential property market continues to be characterised by strong housing demand and substantial construction activity. According to the City of Zurich, 2,977 newly built apartments were completed in 2025. Nevertheless, the city’s residential vacancy rate stood at just 0.11 per cent on 1 June 2026.
These figures highlight the particular conditions of the local property market. However, limited housing availability does not mean that presentation becomes less important. Especially in the premium owner-occupied residential segment, buyers must assess substantial investments and compare properties based on location, specifications, architectural quality and long-term living standards.
For property developers, investors and real estate marketing teams, a show apartment can therefore provide a meaningful point of differentiation. Rather than merely presenting individual features, it communicates a coherent vision of the intended living experience. Particularly in developments featuring several similar units, this spatial experience can help establish a recognisable project identity.
Connecting Indoor and Outdoor Spaces as a Selling Point
In Zurich and the surrounding region, proximity to nature is frequently one of the defining qualities of residential property. Views of Lake Zurich, landscaped courtyards, private gardens and generous terraces can significantly influence the overall living experience.
A thoughtfully designed show apartment therefore considers more than its interior spaces. It also demonstrates how everyday living can extend beyond the building envelope. Coordinated materials, carefully positioned furniture and unobstructed sightlines create a visual relationship between the interior and its surroundings.
For exclusive apartments and villas, this connection can become a defining element of the property’s identity. A carefully designed transition towards a terrace or garden enables prospective buyers to recognise the additional living value offered by the outdoor environment.
Early Planning Determines the Quality of a Show Apartment
A show apartment should not be treated as a decorative addition shortly before a property’s marketing launch. Its impact is particularly convincing when the interior concept is coordinated with the architectural planning and sales strategy from an early stage.
This includes defining the target audience, selecting the reference apartment, developing the furniture concept and coordinating lighting, materials and bespoke installations. Future use should also be considered. Which pieces of furniture can be reused once marketing is complete? Which built-in elements will remain part of the apartment? What level of investment is appropriate for the desired presentation quality?
Early involvement of interior design professionals makes it possible to resolve these questions before implementation begins. At the same time, 3D visualisations, material concepts and detailed furnishing plans help ensure consistency between the finished show apartment and the wider property marketing materials.
A Sales Tool with Commercial Considerations
For investors and property developers, the creation of a show apartment must also make economic sense. Planning, furniture, accessories, logistics and any subsequent removal costs should remain proportionate to the scale of the development, its marketing strategy and the intended target audience.
A show apartment cannot guarantee a higher selling price or a shorter sales period. However, it can help answer recurring questions about room dimensions, furnishing possibilities and material quality directly during a viewing. This provides a clearer foundation for sales conversations and helps prospective buyers make informed decisions.
The commercial value therefore does not arise from emotional presentation alone. It also comes from communicating the property clearly, maintaining a consistent project identity and addressing potential buyers in a relevant and convincing way.
Anlela Design: Making Living Quality Visible and Tangible
At Anlela Design in Zurich, we approach interior design as a connection between aesthetics, functionality and spatial identity. A convincing interior concept should respect the architecture, highlight the quality of materials and create an authentic sense of home.
Drawing on our experience in developing premium interior concepts, furniture planning, material selection and 3D visualisation, we support the design development of sophisticated residential properties. We consider each space holistically, from its proportions and sightlines to lighting concepts and the relationship between interior spaces and their surroundings.
For property developers, investors and marketing teams, this approach provides a valuable foundation for transforming architectural plans into a credible spatial presentation. A show apartment should not simply be furnished to look as attractive as possible. It should demonstrate the living quality that a property development genuinely offers.
A successful show apartment transforms square metres into understandable spaces, architectural documents into a tangible vision and a property viewing into a personal experience. This is its distinctive strength as a tool for premium property marketing in Zurich and throughout Switzerland.