
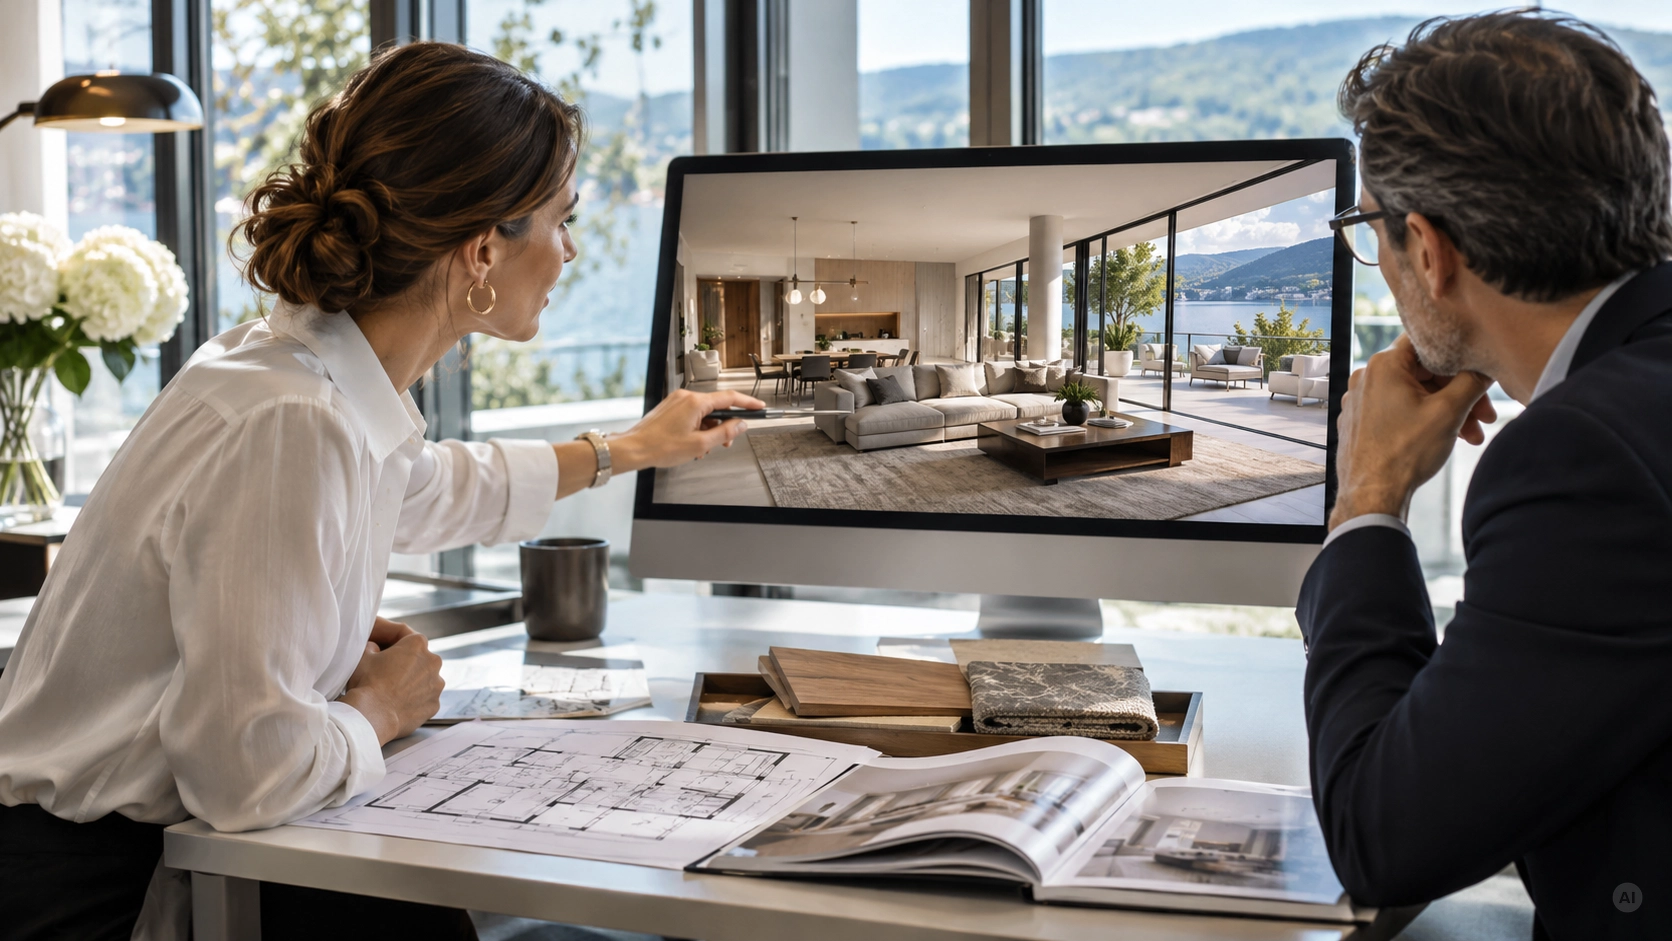
A floor plan shows how a property is organised. It documents dimensions, room layouts and functional relationships. But what does the living area actually feel like? How do the proportions, natural light and connection between the living room and terrace influence the atmosphere? Particularly in the premium property market, technical drawings alone are often insufficient to answer these questions. For real estate agents, property marketing teams and owners, this creates an important challenge: sales materials must not only provide information but also communicate a convincing and realistic impression of space. At Anlela Design in Zurich, we therefore approach real estate visualisation as a connection between architecture, interior design and credible property presentation.
Why Floor Plans Alone Cannot Convey a Sense of Space
Technical floor plans are indispensable. They allow prospective buyers to compare room sizes, understand layouts and assess the functional characteristics of a property. However, their usefulness also depends on how confidently a person can interpret architectural drawings. A living area of 45 square metres can feel remarkably different depending on its proportions, window placement, furniture arrangement and sightlines. Likewise, the quality of an open-plan living and dining area cannot be fully understood from its square footage alone.
This is where thoughtfully developed 3D visualisation becomes valuable. It translates geometric and technical information into a perspective that is easier to understand. Rooms are presented not merely as areas on a drawing but as spaces with depth, material qualities and potential uses. Prospective buyers gain additional orientation, which can be particularly helpful for new developments, apartments that have not yet been completed and existing properties requiring renovation.
Which Real Estate Visualisations Are Most Useful?
Not every property requires the same type of presentation. The decisive question is which information the sales materials should communicate and which characteristics matter most to the intended buyers. For a compact city apartment in Zurich, intelligent space planning may be the primary focus. For a spacious villa overlooking Lake Zurich, the relationship between indoor and outdoor areas, the sequence of rooms and the quality of the views may be particularly important.
A furnished 2D floor plan makes orientation easier and illustrates how individual rooms might be used. A three-dimensional floor plan adds a clearer understanding of height and spatial volume. Photorealistic interior visualisations communicate materials, furnishings, lighting and atmosphere. Exterior visualisations place the architecture within its surroundings. Virtual 360-degree tours offer additional perspectives and allow prospective buyers to explore spaces digitally at their own pace.
The choice of medium should always respond to a specific information need. A carefully produced interior image may be sufficient for a single apartment, while a larger residential development may benefit from several coordinated perspectives and interactive presentations.
Interior Visualisations: Making Architecture Understandable
A convincing interior visualisation requires more than a realistic 3D model. It must communicate the underlying design concept and spatial logic. This includes appropriately scaled furniture, practical circulation routes, coordinated materials and a lighting concept that supports the architecture.
Particularly in high-end residential properties, furniture should never be selected randomly. An oversized sofa can make a living area appear crowded. A poorly positioned dining table may obstruct important circulation space. Conversely, a precisely coordinated interior can demonstrate how a room may be used and how different living areas connect.
From our perspective at Anlela Design, interior design therefore plays an essential role in creating meaningful visualisations. We approach spaces holistically, considering proportions, materials, furniture, lighting and architectural details. 3D visualisation serves not only to illustrate a design concept but also as a tool for evaluating its spatial impact.
Materials and Lighting Create a Credible Atmosphere
Whether natural stone, wood, glass or textile surfaces, materials influence how a room is perceived. Their appearance changes with daylight, artificial lighting and their relationship to surrounding surfaces. A realistic rendering should communicate these interactions convincingly rather than using materials purely for decorative effect.
Credible lighting is particularly important. An exaggerated evening atmosphere may create a visually impressive image, but it does not necessarily provide a reliable impression of natural daylight conditions. Daylight visualisations can therefore be a useful complement to more atmospheric images. Camera perspective also deserves careful consideration. Extremely wide-angle views can make rooms appear larger than they actually are. For responsible property marketing, proportions and spatial relationships should therefore be represented as accurately as possible.
Quality does not come from creating the most spectacular images. What matters is that the visual presentation corresponds to the existing or planned property and clearly communicates its essential characteristics.
Connecting Indoor and Outdoor Spaces: An Important Consideration in Zurich
The relationship between interior spaces and their surroundings is a defining design characteristic of many high-quality Swiss residential properties. An apartment with a terrace, a house with a garden or a villa overlooking Lake Zurich cannot be fully appreciated when only individual interior rooms are shown.
For real estate visualisation, this means deliberately incorporating sightlines and spatial connections. How does the living area open towards the balcony? What role do large windows play? How does the transition to the terrace influence the perception of the interior? An appropriate perspective can communicate these relationships considerably more effectively than an isolated image of a living room.
At Anlela Design, the interplay between architecture, interior spaces and outdoor environments is one of our core design principles. Particularly for properties in Zurich and across Switzerland, we regard the relationship with the surrounding environment as an essential part of spatial quality. However, views, neighbouring buildings and landscape features must only be represented as they actually exist or as they have been reliably planned.
Existing Properties: Revealing Potential Without Creating False Expectations
Existing properties often present a different challenge from new developments. The rooms already exist, but their current furnishings or condition may not reflect the expectations of the intended buyers.
In such situations, professional photographs of the existing property can be combined with clearly identified design visualisations. Virtual home staging, for example, can demonstrate how an empty room might be furnished. For an apartment requiring renovation, a separate visualisation of a potential future design can illustrate possible changes to surfaces, kitchens, lighting or built-in furniture.
It is essential to distinguish clearly between the property’s actual condition and a proposed design. A visualised renovation must not be confused with construction work that has already been completed. Similarly, it should be made clear whether the furniture, built-in elements and materials shown are included in the property offering or merely represent illustrative design suggestions.
Credibility is especially important in the premium property market. A convincing sales presentation must reveal potential without creating unrealistic expectations.
Which Visualisations Suit Different Buyer Groups?
The effectiveness of property sales materials depends largely on whether the visualisations address the questions and needs of the intended audience. Families may want to understand how living rooms and children’s bedrooms can be furnished and what storage options are available. Buyers of urban apartments may be particularly interested in open-plan layouts, home office possibilities and flexible furniture arrangements.
In the luxury residential segment, material quality, bespoke built-in furniture, room proportions and the interaction between indoor and outdoor spaces may be especially relevant. Carefully composed interior visualisations offer an opportunity to communicate the architectural and design ambitions of a property in a way that prospective buyers can understand.
For real estate agents and marketing teams, this means that image selection should already be considered part of the marketing strategy. The objective is not to produce as many perspectives as possible but to select representations that explain relevant characteristics and establish a coherent overall impression.
How a Consistent Visual Language Supports Trust
Professional property sales materials usually combine several sources of information: floor plans, property descriptions, photographs, visualisations and technical specifications. When these elements contradict one another visually or factually, additional questions arise.
A coordinated design concept, by contrast, creates consistency. Colours, materials and furnishings should remain recognisable across different perspectives. The relationship between interior visualisations and the actual architectural drawings must also be accurate. Buyers should be able to identify the same spatial relationships whether they are viewing a floor plan, a rendering or a virtual tour.
At Anlela Design, we believe this quality begins with the interior design concept itself. Only when functionality, spatial organisation, materials and furnishings are thoughtfully coordinated can a visualisation communicate a truly coherent design narrative. The image should explain the concept rather than merely create a decorative impression.
Realistic Property Sales Materials Require Reliable Information
The quality of a real estate visualisation also depends on the accuracy of its source material. Up-to-date floor plans, sections and elevations provide the geometric foundation. Information about ceiling heights, window positions, materials, finishing standards and built-in elements makes a more precise representation possible.
For properties still in development, assumptions must also be distinguished from confirmed specifications. A visualised furniture arrangement, for example, may demonstrate a practical use of space without being part of the final property specification. Surfaces and interior details may also change during project development.
A professional presentation communicates these distinctions transparently. For buyers, verified property documentation and contractually agreed specifications remain authoritative. Visualisations support understanding but do not replace technical documentation or binding sales information.
Interior Design as a Link Between Planning and Property Marketing
When preparing a property for sale, real estate agents and owners often face the question of which presentation investments are worthwhile. Not every property requires a comprehensive virtual tour or numerous renderings. Equally, an elaborately produced image cannot compensate for an unclear floor plan or contradictory information about materials and finishes.
From an interior design perspective, the first step should therefore be to identify which qualities of the property need to be communicated. Which rooms require additional explanation? Which design qualities are already present? Where could thoughtful furniture planning make potential uses easier to understand? And which types of visualisation genuinely complement the technical sales documentation?
At Anlela Design in Zurich, we combine spatial design with a detailed understanding of materials, proportions, furnishings and 3D visualisation. This enables us to contribute an interior design perspective to the development of concepts and presentation materials. For owners, property developers and marketing partners, the value lies in a coordinated