

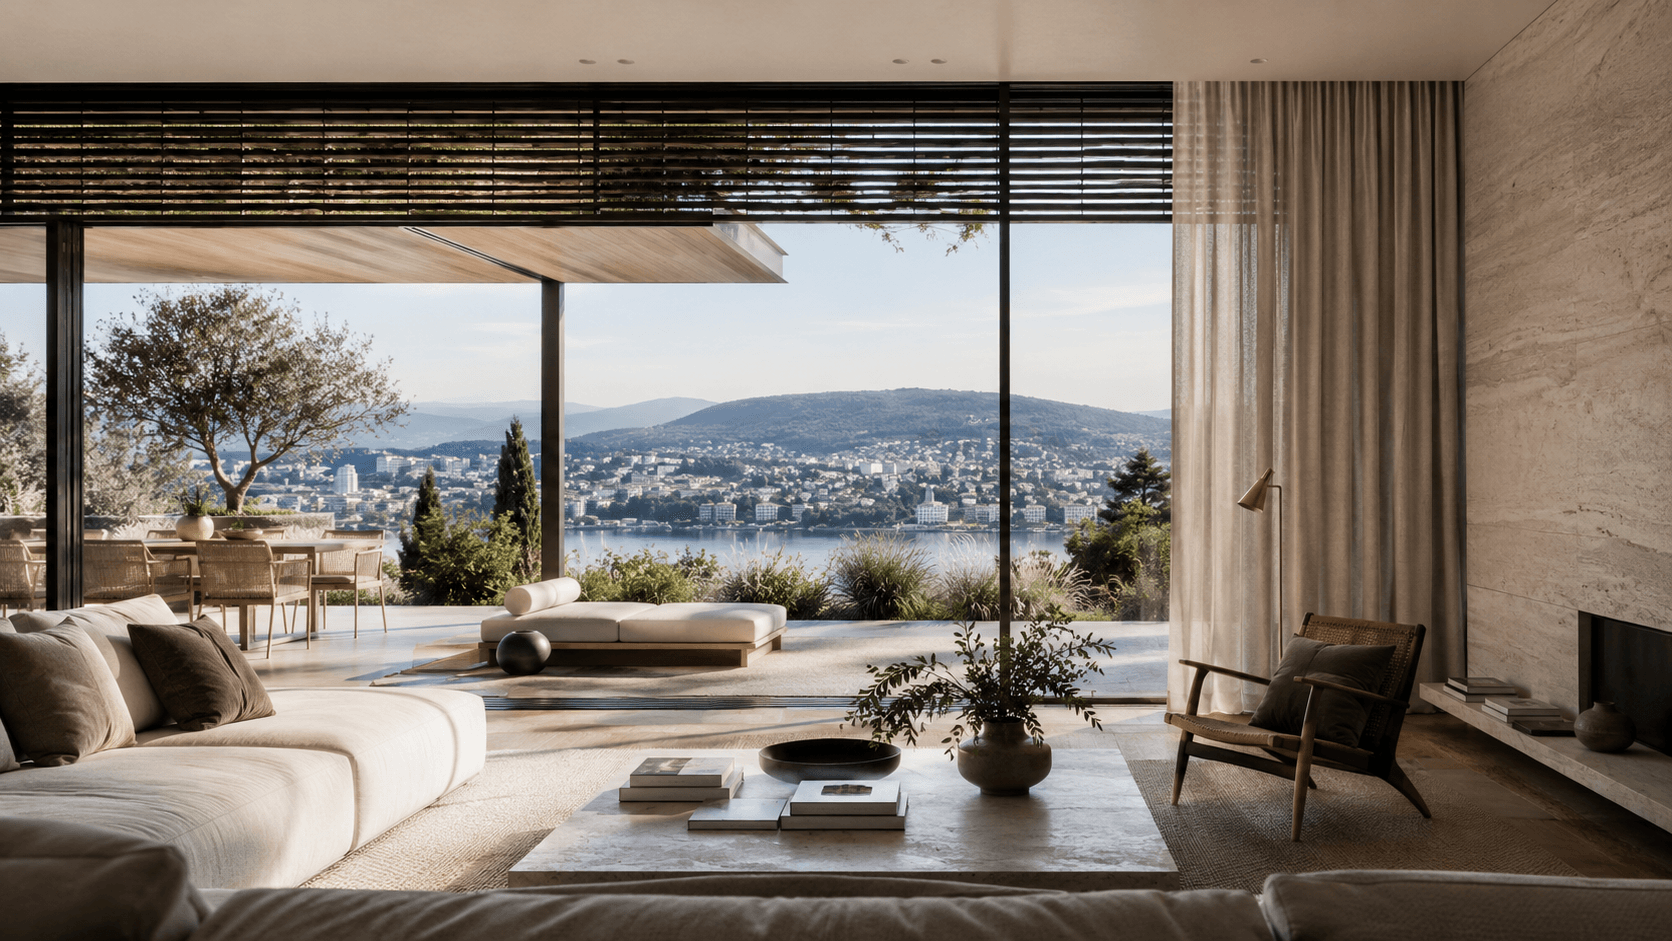
Expansive glazing, seamless transitions to terraces, and light-filled interiors are among the defining qualities of contemporary villas and luxury apartments in Zurich. During the summer months, however, these very features can also lead to significant heat gain. As prolonged periods of high temperatures become increasingly common, the importance of thoughtfully designed indoor comfort has never been greater.
At Anlela Design, we believe that summer comfort does not begin with an air conditioning unit installed as an afterthought. It begins with an interior architecture approach that considers daylight, materials, shading, airflow, and landscape as one integrated system from the very beginning.
Why Summer Heat Protection in Zurich Requires a New Approach
Switzerland’s climate is becoming noticeably warmer. At the same time, dense urban development intensifies the so-called urban heat island effect. In Zurich, paved surfaces, building façades, and rooftops absorb large amounts of heat throughout the day and gradually release it during the night. As a result, apartments and houses in central locations often cool down only slowly after sunset.
Homes with large glazed façades, south-west orientation, limited external shading, or little thermal mass are particularly affected.
High-quality interior architecture must respond to these changing conditions without compromising aesthetic clarity. A comfortable indoor climate is never achieved through a single solution alone. It results from the careful integration of architecture, interior design, building technology, and landscape. The earlier these disciplines are considered together, the more refined, durable, and elegant the final solution becomes.
Shading as an Architectural Element
The most effective way to prevent summer overheating is to stop direct solar radiation before it enters the building. External venetian blinds, textile screens, awnings, cantilevered roofs, and pergolas perform significantly better than interior curtains because they block heat before it reaches the glazing.
Within a sophisticated design concept, these elements should never be treated as technical add-ons. Their materials, proportions, and detailing should complement both the architecture and the interior. Slim profiles, concealed guide systems, and carefully selected fabrics allow effective solar protection while preserving a clean architectural language.
For villas overlooking Lake Zurich or elevated properties with panoramic views, this balance is particularly important. The openness towards the landscape should remain uninterrupted without compromising indoor comfort during the warmer months.
Materials That Create a Sense of Calm and Coolness
Materials influence not only the physical temperature of a room but also how it is perceived. Natural stone, mineral plaster, ceramic surfaces, and solid timber possess entirely different thermal characteristics from lightweight decorative finishes. They absorb heat, release it gradually, and help moderate temperature fluctuations throughout the day.
For interiors designed to remain comfortable in summer, we favour a material palette that feels calm, authentic, and timeless. Light limestone, travertine, clay and lime plaster, oiled oak, linen, and wool create natural depth without making spaces feel visually heavy.
Light-coloured surfaces reflect a greater proportion of daylight and therefore absorb less heat than darker finishes. However, successful design is not simply about choosing the palest possible colours. It is about achieving the right balance between colour, texture, thermal mass, and natural light.
Textiles as Functional Design Elements
Curtains play a far greater role than decoration in summer interior design. Closely woven linen drapes, layered curtain systems, and carefully specified textile screens help reduce glare, enhance privacy, and control the quality of daylight entering a space. While they cannot replace external shading systems, they complement them exceptionally well.
Particularly within open-plan living areas, textiles can also define spatial zones. A generously proportioned curtain can softly frame a glazed façade, improve acoustics, and create a calmer atmosphere during the hottest hours of the day.
Rather than relying on heavy blackout treatments, we prefer layered solutions that filter daylight while maintaining a visual connection to the surrounding landscape.
Night Cooling and Natural Air Movement
Once outdoor temperatures begin to fall, accumulated heat can be removed naturally through carefully planned night-time ventilation. Cross ventilation between opposite openings or across multiple levels is particularly effective. For this reason, airflow should already be considered during the earliest stages of spatial planning.
In urban environments, however, leaving windows open overnight is not always practical. Traffic noise, security concerns, air quality, and limited opportunities for cross ventilation often restrict natural cooling.
In these situations, automated windows, mechanical ventilation systems with summer bypass functions, or discreetly integrated cooling solutions may provide valuable support. Well-designed technology remains largely invisible, intuitive to operate, and highly reliable. A complicated system that occupants struggle to use is rarely a high-quality solution.
Outdoor Spaces as Natural Climate Buffers
Terraces, courtyards, balconies, and gardens are far more than extensions of the living space. When thoughtfully designed, they become natural climate buffers. Trees, planted pergolas, and lush vegetation provide shade while cooling their surroundings through evapotranspiration. Permeable surfaces and natural landscaping retain considerably less heat than dark asphalt or extensive concrete paving.
For Anlela Design, the relationship between interior and exterior spaces is therefore also a question of microclimate. A mature tree can frame a view, a pergola can shelter an outdoor dining area, and carefully designed planting can soften incoming daylight. Nature is not treated as decoration placed outside a window but as an active component of the overall spatial concept.
This approach is especially relevant in Zurich, where the lake, surrounding hills, and abundant greenery define the character of many exceptional residential locations.
Colour and Light for a Cooler Atmosphere
Visual perception also shapes how warm or cool a room feels. Soft off-whites, limestone tones, sand colours, light greys, muted greens, and mineral blues create calm and refreshing interiors. Yet designing for coolness does not mean creating spaces that feel sterile or colourless.
Warmer timber finishes, handcrafted furniture, and carefully selected artworks introduce warmth and character where needed. The objective is balance: clean surfaces, natural textures, and a restrained selection of precisely placed accents.
Glare-free, dimmable lighting together with energy-efficient luminaires further reduces internal heat gains while maintaining a soft, inviting atmosphere during the evening.
Summer Comfort Begins with Space Planning
The orientation of rooms, the size and position of windows, the location of doors, and the overall zoning of a floor plan all strongly influence how a home performs during summer.
Bedrooms generally benefit from quieter orientations with reduced solar exposure, while living areas require flexible shading strategies and well-designed airflow. Service spaces can also act as thermal buffer zones.
During renovations and refurbishments, not every architectural condition can be altered. Nevertheless, carefully targeted interventions can significantly improve comfort. Optimised shading, additional textile layers, suitable flooring and wall finishes, improved ventilation strategies, or the reorganisation of interior functions can all make a measurable difference.
For the renovation of Zurich’s exclusive existing properties, careful analysis is essential to preserve historic character, outstanding views, and contemporary comfort simultaneously.
Technology Only Where It Truly Adds Value
Active cooling systems can be appropriate—or even necessary—in certain buildings. However, they should never compensate for avoidable planning shortcomings.
The first priority should always be reducing solar heat gain, making intelligent use of thermal mass, and maximising passive cooling opportunities. Only afterwards should additional building services be considered.
Radiant cooling through floors or ceilings, reversible heat pumps, geothermal cooling, and free cooling systems can all integrate discreetly into a high-end residential environment. Success depends on careful engineering, intuitive controls, and seamless coordination with interior finishes and furnishings.
True comfort is not created by noticeably cold air but by a consistently balanced and pleasant indoor temperature.
Timeless Elegance Always Looks Ahead
Interior architecture designed for warmer summers is not a passing trend. Exceptional homes are created to last for decades and should therefore respond not only to today’s climate but also to the conditions of tomorrow.
This does not require sacrificing generous glazing, premium materials, or open floor plans. Instead, it requires integrating these elements more intelligently.
At Anlela Design, we create interiors throughout Switzerland and internationally where aesthetics, functionality, and climatic comfort are considered as one. Shading, materiality, planting, and building technology are carefully coordinated to create homes that feel calm, elegant, and naturally comfortable throughout the year.
Outstanding interior architecture does not reveal its quality only in photographs. It proves itself on a hot summer’s day, when a home feels effortlessly cool, protected, and at the same time beautifully connected to nature.