
Existing buildings possess something that cannot simply be recreated: history, structures that have evolved over time, and an established relationship with their surroundings. At the same time, the layouts, technology and fittings of many existing properties no longer meet today’s requirements. This is precisely where one of the most exciting challenges in interior architecture lies. Instead of merely renovating a building, careful planning can reveal existing qualities, correct weaknesses and develop something new from the existing structure. For owners, investors, construction companies and property developers, working with existing buildings therefore means far more than simply preserving the building fabric. It is an opportunity to reposition a property functionally, aesthetically and for the long term.
Working with existing buildings begins with understanding the property
At Anlela Design, when assessing an existing property, we do not begin by asking what needs to be removed, but rather what is already there and can continue to be used. Proportions, spatial sequences, sightlines, daylight, structural elements, existing materials and the relationship with the outdoor space form the starting point for the design. Only once these qualities have been understood can we determine where intervention is actually necessary. This approach distinguishes a carefully considered refurbishment from a simple renewal of surfaces.
Older houses, apartments and villas in particular often contain qualities that could be lost during a radical conversion: generous ceiling heights, solid wooden floors, natural stone, bespoke joinery, characteristic window divisions or distinctive visual connections. Not every existing element needs to be preserved. What matters is distinguishing between valuable building fabric, functional limitations and elements that were added later. This creates a concept that respects the character of the building while still appearing distinctly contemporary.
Adapting rather than replacing is becoming increasingly important in Zurich
The conscious use of existing building fabric is also becoming increasingly important in Zurich. In its 2025 sustainability report, the City of Zurich explicitly states the principle of repairing, converting and increasing density wherever possible instead of building new. In 2024 and 2025, the city’s portfolio included 31 partial and complete refurbishments, compared with 23 new-build and extension projects and five replacement buildings. Existing buildings are therefore increasingly being understood as a resource that can be further developed.
A Zurich example clearly demonstrates that this principle can also have ecological benefits: according to the City of Zurich, converting the former SRF radio studio Brunnenhof into a secondary school reduced greenhouse gas emissions by around 70 percent compared with a new-build alternative. For private and institutional clients, this raises an important question: does an existing structure really need to be replaced – or can it be adapted for a new use through intelligent interventions?
The floor plan is often the greatest lever
Many existing properties do not function poorly because they are too small, but because their available space is not optimally organised. Long circulation areas, poorly positioned doors, small enclosed rooms or a lack of visual connections can make even generously sized properties feel confined. Before creating additional floor space, it is therefore worth carrying out a detailed analysis of the existing spatial structure.
Targeted changes can connect spaces, reorganise functional areas and significantly improve circulation. A kitchen can become the centre of everyday living, previously isolated rooms can gain new relationships with one another, and unused niches can be activated through bespoke built-in solutions. This does not necessarily mean creating open-plan layouts. Particularly in high-end residential properties, quality often emerges from a balanced sequence of open, semi-open and more private areas.
Interior architecture should begin before technical planning
One of the most common mistakes in refurbishment projects is making design decisions too late. Once building services, pipework, connections, lighting and wall positions have largely been determined, many spatial possibilities can only be realised with considerable additional effort. The interior concept should therefore be developed at an early stage of the project.
For property developers, investors and construction companies, this means not viewing interior architecture as the final furnishing stage of an already planned building. Use, layout, lighting, built-in elements, furniture and materials all influence one another. The earlier these aspects are brought together, the better architecture, building services and interior fit-out can be coordinated. The fact that key decisions are made early is also reflected in the current Zurich debate surrounding climate-compatible construction: at the 2026 Climate Forum, it was pointed out that a significant proportion of a building’s eventual greenhouse gas impact is already determined during the preliminary study phase.
Preserve, complement and deliberately contrast materials
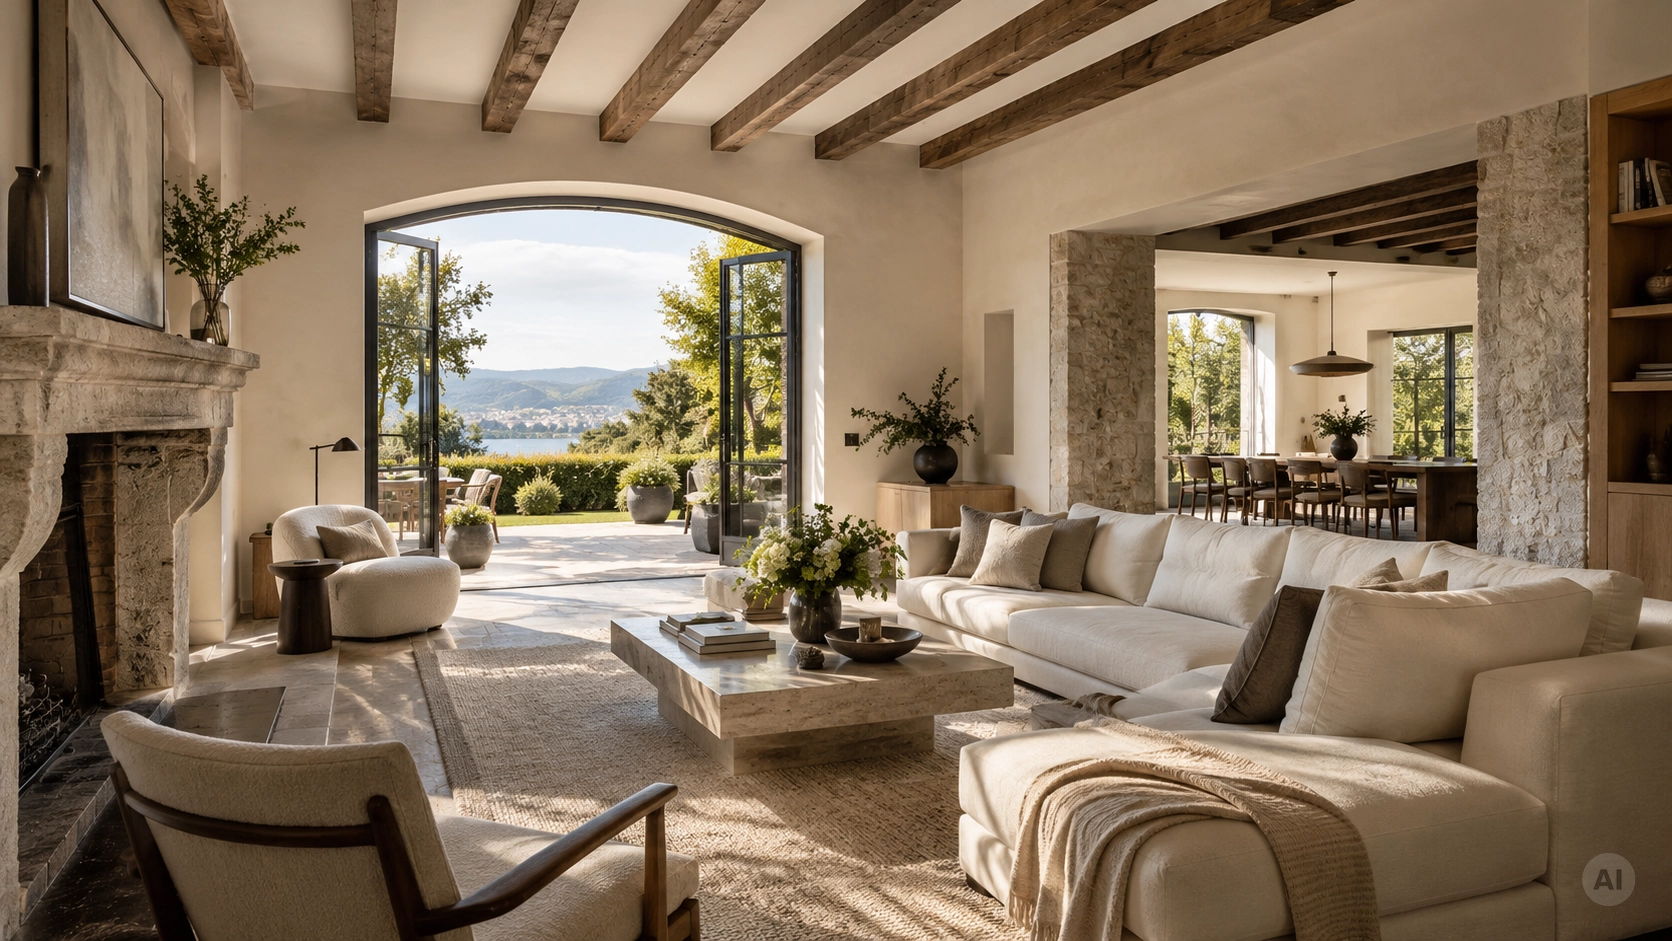
A convincing refurbishment does not have to make the age of a building invisible. On the contrary, the combination of existing and new materials can give an interior a depth that a completely new building often only develops over decades. An existing wooden floor can be restored, natural stone reused, or existing joinery refurbished and complemented with new built-in elements.
New materials should not attempt to imitate history indiscriminately. We prefer a clear design language in which old and new enter into dialogue with one another. Natural stone, wood, metal, glass, textile surfaces and precise joinery can complement historic building fabric without imitating it. What matters are material quality, proportion and craftsmanship. In Switzerland in particular, close collaboration with specialised craftspeople and manufacturers offers the opportunity to develop individual solutions precisely tailored to the existing building.
Bespoke built-in solutions create new usability
Existing buildings rarely follow today’s standard dimensions. Yet this is precisely what can create opportunities for individual solutions. Bespoke furniture and built-in elements make it possible to use sloping ceilings, wall niches, varying ceiling heights or structural particularities effectively. Storage can be integrated into the architecture rather than added to the room in the form of additional furniture. Kitchens, libraries, wardrobes or media units therefore become an integral part of the spatial concept.
This precision is particularly important in high-end properties. The aim is not to maximise the amount of design, but to create a calm overall solution in which architecture, furniture and materials naturally belong together. A well-planned built-in element can solve several problems at once: it creates storage, corrects proportions, integrates technology and improves the spatial effect.
Rethinking the connection between interior and exterior spaces
When refurbishing existing buildings, planning often focuses primarily on the interior. Yet existing properties frequently offer untapped potential at the boundary between indoors and outdoors. Window openings, terraces, balconies, loggias and garden access points have a major influence on how a space is perceived. A new sightline into the garden, a larger opening onto a terrace or a material concept that continues from inside to outside can fundamentally transform the character of a property.
For Anlela Design, this connection between architecture and nature is an essential component of high-quality interior architecture. In Switzerland, with its distinctive landscapes and pronounced seasonal changes, it plays a particularly important role. A room should not function in isolation from its surroundings. Views, vegetation, daylight and the seasons become part of the interior concept.
Refurbishment is also an investment decision
For owners and investors, every existing property raises the question of which interventions make long-term sense. Not every visible change automatically increases the quality of a property. Investments should be made where they genuinely improve usability, durability and perception. An optimised floor plan, high-quality permanent built-in elements, convincing lighting design and durable materials can ultimately be more important than short-lived trends.
Energy-efficient refurbishments are also playing an increasingly important role. In 2025, the Swiss federal government and cantons provided more than CHF 636 million in funding through the Buildings and Impulse Programme for the energy-efficient renovation of Switzerland’s building stock. Many oil, gas or electric heating systems were replaced under the programme; in 82 percent of cases, heat pumps were installed.
In a high-quality refurbishment, energy-related, technical and design measures should therefore not be planned independently of one another. New windows, for example, affect lighting, proportions and junction details. A new heat distribution system can have consequences for floor constructions and furniture layouts. Solar shading changes both the façade and the atmosphere inside the building. The better these elements are coordinated, the calmer and more refined the final result will appear.
Not everything needs to be new
One of the most important decisions when working with existing buildings is consciously determining what can remain untouched. A refurbishment does not automatically become better simply because the intervention is more extensive. Sometimes a precise alteration is more effective than complete demolition. The City of Zurich has also increasingly adopted an approach in refurbishment projects that focuses on specifically upgrading individual components in need of renovation while retaining functional elements wherever possible.
This approach does, however, require more planning. Anyone who removes everything begins on a supposedly empty surface. Anyone who works with the existing building must look closely, weigh up the options and develop solutions that emerge from the building itself. For us, this is precisely where the special quality of such projects lies.
Developing a new future from existing building fabric
Working with existing buildings does not mean clinging to the past. It means using existing qualities as the foundation for something new. A successful refurbishment combines the history of a building with today’s requirements for comfort, functionality, energy efficiency and design.
At Anlela Design, we develop interior architecture for existing properties from this perspective. We analyse spaces, materials and potential uses, develop layouts and interior concepts, and coordinate bespoke built-in solutions, lighting and materials with the existing architecture. In doing so, we treat interior and exterior spaces as a unified whole, just as we do design and technical feasibility.
For owners, investors, construction companies and property developers, addressing these aspects at an early stage creates greater planning certainty. Because the decisive question is not simply what a property should look like after refurbishment. What matters is which qualities already exist, which of them should be preserved, and how the existing building can be transformed into a property that will continue to function naturally and effectively for many years to come.