

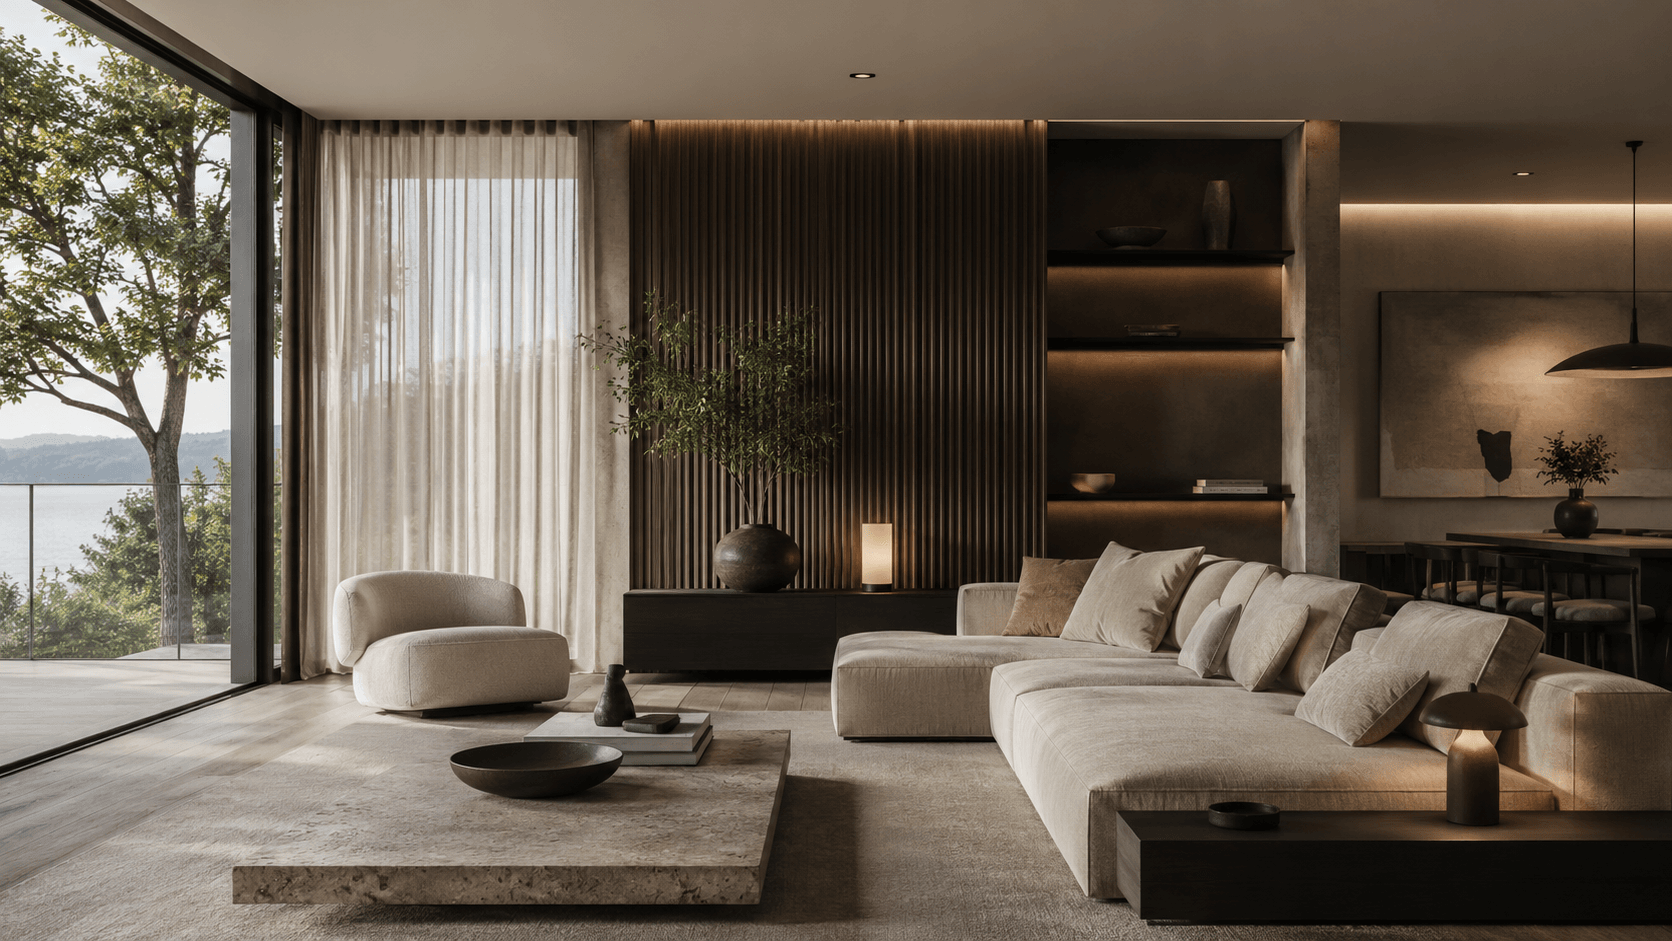
Luxury is often associated with what is visible: spacious rooms, fine natural stone, carefully selected furniture and precise lighting design. Yet the quality of an interior is equally determined by something that is barely perceptible in photographs – its sound. A high-quality room should not echo, amplify voices unpleasantly or carry every noise throughout the entire home. It should convey calm, allow conversations to sound pleasant and create a sense of protection.
At Anlela Design, we therefore do not regard room acoustics as a technical addition that is considered only after the design has been completed. It is an essential part of the spatial experience. In modern villas and exclusive apartments in Zurich in particular, expansive glass surfaces, open-plan layouts, natural stone, metal and clear architectural lines come together. These materials create openness and elegance, but they also reflect sound. Only through their deliberate combination with wood, textiles, furniture and finely structured surfaces does an interior emerge that not only looks impressive, but also feels calm and sheltered.
Room Acoustics in Zurich: Why Quietness Is Becoming a Luxury
Zurich is characterised by contrasts. Urban life, traffic and high building density meet the lake, forests, hills and peaceful residential areas. In many high-end properties, proximity to the city is valued just as much as the ability to retreat into privacy. This balance should also be tangible within the interior. A home must create distance from outside noise while also providing a pleasant acoustic atmosphere inside.
True luxury does not mean complete silence. A home should remain alive. You hear footsteps on a wooden floor, the quiet crackling of a fire, music, voices or rain against a glass façade. What matters is that these sounds are given an appropriate presence. They may enliven the room, but they should not dominate it. Good room acoustics organise sound just as carefully as interior design organises light, colours and proportions.
The fact that hearing is increasingly being recognised as part of the design process is also demonstrated by the Museum für Gestaltung Zürich. The exhibition «Pling! Design hören» explores how sounds influence the perception of spaces, objects and media. This idea is especially relevant to interior architecture: we never experience architecture with our eyes alone. Every room has its own acoustic identity.
Why Modern Architecture Often Creates Too Much Reverberation
Many contemporary living spaces follow a clear architectural language. Living, dining and kitchen areas merge into one another. Floor-to-ceiling windows open up views of Lake Zurich, the garden or the surrounding landscape. Floors made of natural stone, large-format ceramics or poured materials emphasise the sense of spaciousness. Smooth ceilings and reduced furnishings create visual calm.
Acoustically, however, this exact combination can be problematic. Hard, smooth surfaces reflect sound back into the room. If there are not enough soft or structured surfaces, noises remain audible for longer. Conversations become more tiring, dishes and kitchen appliances sound louder, music loses clarity and several simultaneous sources of noise blend together. In a large open-plan living area, even an ordinary dinner can create a level of unrest that does not suit the high-quality design.
The solution is not to overload the room afterwards with visible technical elements. Good planning distributes acoustically effective surfaces throughout the interior so naturally that they are perceived as part of the architecture. The objective is not a sterile recording-studio atmosphere, but a natural and balanced sound within the room.
Textiles as an Elegant Acoustic Design Layer
Textiles are among the most effective ways of making spacious rooms acoustically softer. Curtains, rugs, upholstered furniture, fabric wall coverings and textile artworks absorb part of the sound energy and reduce disruptive reflections. Their effect is not merely functional. At the same time, they alter light, tactility, the perception of temperature and the overall atmosphere.
In front of a large glass façade, a floor-to-ceiling curtain can softly frame the architecture without obscuring the view. Linen, wool or high-quality blended fabrics create depth and movement. Layered systems make it possible to create different moods: a transparent fabric filters daylight, while a denser second layer provides a sense of comfort and additional acoustic calm in the evening.
A rug should likewise not be selected as an isolated decorative element. Its size, pile, material and position influence its effect. In an open-plan living area, a generously sized rug connects the seating arrangement into a spatial unit while simultaneously reducing reflections from the floor. Several small individual rugs, by contrast, often appear visually restless and provide significantly less acoustic benefit.
Wood and Crafted Surfaces for Acoustic Depth
Wood holds a special position in interior architecture. It brings warmth to clear architectural spaces, creates a connection with nature and can be crafted with great precision. For room acoustics, the nature of the surface is particularly important. A completely smooth wooden panel behaves differently from a finely structured wall covering, a slatted surface or a relief-like finish.
Custom-made wall panels can scatter sound or, when combined with an appropriate structure behind them, partially absorb it. They do not have to resemble conventional acoustic panels. Vertical slats, milled reliefs, textile inserts or perforated surfaces can be designed in such a way that they appear to be a natural part of the architecture. Doors, storage space, technology or loudspeakers can also be concealed behind a calm wooden façade.
For projects in Zurich, we prefer to work with specialised carpentry workshops and skilled craftspeople. Precise joints, carefully selected veneers, harmonious material thicknesses and a surface that remains convincing even when viewed up close are essential. Acoustic function and craftsmanship must not be treated separately. A technically effective solution is only truly successful when it also has lasting design quality.
Custom-Made Furniture as Part of the Acoustic Concept
Furniture does more than structure a room visually. It also influences how sound is distributed. A library, an upholstered sofa, a freestanding shelving unit or a generously sized sideboard interrupts paths of reflection and gives structure to an open-plan layout. Custom-made furniture can fulfil this role especially precisely because its dimensions, materials and positioning can be tailored to the room.
A floor-to-ceiling bookcase creates natural acoustic variety through books, objects and differing depths. An upholstered seating arrangement establishes a softer zone within a large living space. A freestanding piece of furniture can divide living and dining areas without closing off the floor plan. Even an art wall or an individually designed headboard in a bedroom can be combined with an acoustically effective construction.
At Anlela Design, furnishing therefore does not begin with the selection of individual products. We first consider the architecture, circulation routes, sightlines and intended use. Where will people talk, work or listen to music? Which areas require protection? Where may a room sound open and lively? Only through these questions does a furnishing concept emerge that combines visual and acoustic order.
Open-Plan Layouts Require Acoustic Zones
The open-plan layout has become almost indispensable in modern villas and apartments. It enables flowing transitions, long sightlines and flexible use. Yet openness also means that sound is rarely stopped by structural boundaries. The kitchen can be heard in the living area, conversations overlap with music and sound from the entrance hall carries into adjoining rooms.
High-quality planning responds to this with acoustic zones. Closed walls are not necessarily required. Different ceiling areas, curtains, shelving, wall coverings, rugs and strategically positioned furniture can distinguish individual uses from one another. Changes in floor level, niches or room-forming built-in elements can also help to organise sound spatially.
Kitchen planning is especially important. Stone, glass, metal fronts and hard worktops combine to create a highly reflective environment. Upholstered dining chairs, a rug in the adjoining living area, textile curtains and an acoustically effective ceiling can balance the sound without altering the clear design of the kitchen. Appliances, ventilation systems and technical installations should likewise be selected not only according to their performance, but also according to the amount of noise they produce.
Bedrooms and Private Retreats
Acoustic comfort is experienced especially directly in the bedroom. Sounds from adjoining rooms, building services, streets or the building itself can impair rest and recovery. Good acoustics begin here with the floor-plan design and the structural separation of spaces. Interior architecture can complement this foundation with soft materials and calm furnishings.
An upholstered bed, a generously proportioned headboard, curtains and rugs do more than create a warm atmosphere; they also soften reflections. A custom-built unit can combine storage space with acoustic mass. Doors should close sufficiently tightly, and technical appliances must not burden the room with constant background noise.
The overall design of a bedroom should remain restrained. A limited selection of natural materials, muted colours, controlled lighting and a calm acoustic environment support a feeling of safety. Particularly in an exclusive home, quality often lies in what has deliberately been left out.
Art, Sound and the Emotional Perception of Space
Rooms are not perceived neutrally. Materials, light, smells and sounds trigger memories and emotions. A reverberant room can feel cold and distant, even when its furnishings are of exceptional quality. An acoustically balanced room, by contrast, often feels more familiar, calm and intimate.
Art can also be part of this perception. Textile works, wooden wall objects, relief-like surfaces or large-format canvases do more than alter the visual composition. They can simultaneously contribute to acoustic differentiation. The key is not to treat art as decoration added afterwards. It should be included in the spatial concept at an early stage so that proportion, lighting, material and acoustic effect work together.
The current exploration of sound within Zurich’s design environment shows that design is increasingly being understood as a multisensory experience. While spaces have long communicated primarily through their visual appearance, greater attention is now being paid to how they sound, how they feel and how they are experienced emotionally.
The Connection Between Interior Space, Nature and Sound
For Anlela Design, the connection between interior and exterior space is a central element of design. This connection also has an acoustic dimension. The rustling of leaves, water, birdsong or rain can enrich an interior, provided that the architecture consciously allows these sounds to enter. Traffic, technical installations or nearby neighbours, on the other hand, require protection and filtering.
In a villa on Lake Zurich or an apartment overlooking greenery, the aim is therefore not only to make the landscape visible. Window openings, terraces, loggias and transitional zones also determine which sounds enter the living space. A sheltered courtyard can create a calm soundscape. Vegetation, walls, pergolas and different ground surfaces influence the perception of the outdoor area. Interior and landscape design should also be considered together from this perspective.
A particularly successful room does not exclude nature completely. It selects which impressions become part of the living experience. The result is not artificial silence, but a cultivated acoustic relationship with the surroundings.
Acoustic Solutions Must Be Planned Early
Room acoustics can be improved retrospectively, but the most elegant solutions are created at an early stage. Room volume, surfaces, furniture and technical installations should already be considered together during the design process. In new-build projects, wall and ceiling structures can be prepared specifically for this purpose. During renovations, a precise analysis of the existing materials, room heights and sound transmission paths is necessary.
Good planning distinguishes between room acoustics and sound insulation. Room acoustics describe how sound is experienced within a room. Sound insulation, by contrast, limits transmission between rooms or from outside to inside. A soft rug may make the sound within a room more pleasant, but it cannot replace a properly constructed partition wall or a well-sealed door. High-quality interior architecture must understand both aspects and coordinate them with the relevant specialist planners.
At Anlela Design, we integrate acoustic requirements into the overall design concept. We coordinate materials, built-in elements, textiles, furniture, lighting and technology with one another. This creates solutions that do not appear to have been added afterwards, but instead form part of the identity of the room.
The Quiet Form of Timeless Elegance
A convincing interior does not need to make a loud statement. Its quality is revealed through balanced proportions, authentic materials, precise execution and an atmosphere that places people at the centre. Room acoustics contribute significantly to this atmosphere. They determine whether a spacious room feels representative or unapproachable, lively or restless, open or unprotected.
For exclusive villas and apartments in Zurich, acoustic luxury does not mean eliminating every sound. It means preserving the right sounds while reducing disruptive noise. Wood, wool, linen, custom-made furniture, art and architecturally integrated acoustic surfaces work together to create a sense of calm that is never ostentatious. It only becomes noticeable when you enter the room, speak, listen and choose to stay.
The finest interiors do more than impress at first glance. Over time, they become more pleasant, more familiar and more natural. This is where the quiet dimension of luxury lies.